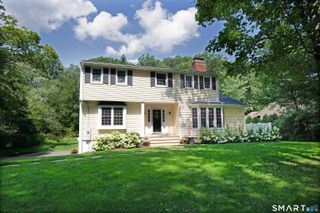
22 Beaver Brook Road, Ridgefield, CT 06877
- 5 beds |
- 4 baths |
- 3,613 sqft
 Single-Family Home
  Built in 1971
  1.1acre lot
 2 car garage
  $400/sqft
  Listed 25 days ago
Property Description
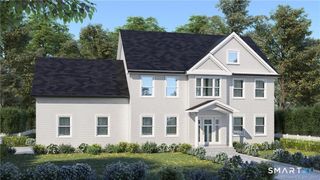
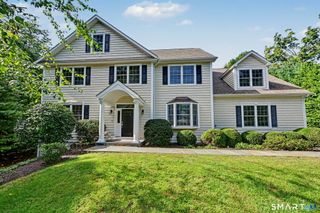
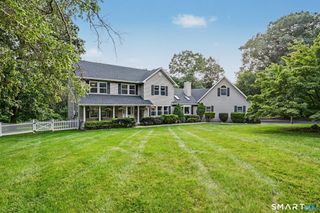
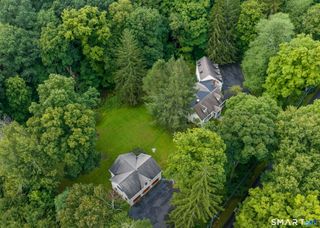
Some homes are updated, this one is transformed. A freshly laid bluestone walkway leads guests from the new driveway to the front door. Enter a thoughtfully reimagined 5 BDR home where every surface and system has been redesigned and rebuilt for modern living. The heart of the home is a sun-filled, open-concept layout anchored by a brand-new kitchen - sleek Bertazzoni appliances, generous prep space, and sightlines straight through to the living and dining areas. Wide-plank solid white oak floors run throughout, bringing warmth and character to every room. With 3,600 sq ft, 5 bedrooms, and 3.5 baths spread across a 1.1-acre lot, there's room to spread out - both inside and out. New Andersen windows flood every room with natural light helping to keep energy bills in check. Downstairs, a finished lower level with built-in bar and an additional room that can be completed as a home gym, a playroom, a media lounge, or a private office provides flexibility. A brand-new ~375 sq ft deck, new roof, new HVAC and closed-cell spray foam insulation throughout for year-round comfort and energy efficiency. - it's a top-to-bottom transformation with quality and attention to detail not often found in renovations. A special home that comes with access to the Pleasantview Recreational Association - a private community featuring a heated pool, tennis courts, pickleball courts, snack bar, playground and a clubhouse pavilion
- Listing Status:
- Active
- Date Added:
- September 9, 2026
- Data Last Updated:
- October 5, 2026 at 4:50AM
- Listing Office:
- Berkshire Hathaway NE Prop. : (203) 762-8331
- Listing Agent:
- Kim Burke : (203) 767-0055
- MLS ID:
- 24205609

- General: PorchDeck
- Style: Colonial
- Parking: Parking spaces: 6
- Roofing: Asphalt Shingle
- County: Fairfield
- Driveway: PrivatePaved
- Zoning: RAA276708
- Water: Private Well
- Sewer: Septic
This listing courtesy of Kim Burke , Berkshire Hathaway NE Prop.
Monthly Payment
- Principal & Interest $
- Property Taxes $
- Home Insurance $
- VA Funding Fee $

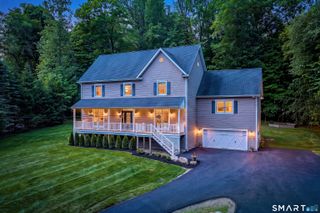
 New - 1 day ago