180 Old West Mountain Road, Ridgefield, CT 06877
- 5 beds |
- 5 baths |
- 3,301 sqft
 Single-Family Home
 Built in 1912
 3.37acre lot
 10 car garage
 $454/sqft
 Listed 13 days ago
Property Description
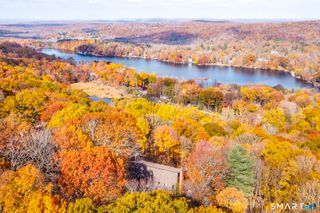
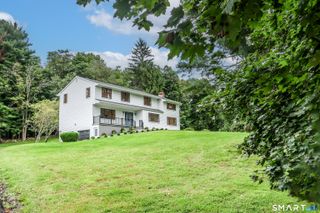
Some homes offer more than a place to live. They offer a lifestyle rich in character, beauty, and privacy. Set behind gates on 3.3 beautifully landscaped acres, this remarkable 1912 Ridgefield retreat, listed on the National Register of Historic Homes, blends vintage charm with thoughtful modern living. Five fireplaces create inviting gathering spaces, while abundant windows bring the beauty of the outdoors inside. The spacious eat-in kitchen, added in 1987 and updated in 2023, is perfect for everyday living and memorable gatherings. A sun-filled main-level primary suite, added in 2022, offers exceptional comfort and convenience. Upstairs, the rear bedroom features a balcony with hot tub: enjoy sunsets from the tub year round! Outdoors, extraordinary landscaping, peaceful privacy, and breathtaking sunsets provide a beautiful backdrop for entertaining or simply enjoying nature. A truly distinctive feature is the approximately 2,200 SF garage, originally the carriage house for neighboring Sunset Hall. A car enthusiast's dream, it features a mechanic's pit, vehicle lift, heated area, and unfinished space with exciting possibilities for recreation, studio, or potential ADU, subject to approvals. Incredible location for convenience and easy commutes! Rich in history yet wonderfully livable, this is a place to savor life's everyday pleasures in extraordinary surroundings.
- Listing Status:
- Active
- Date Added:
- November 6, 2026
- Data Last Updated:
- November 20, 2026 at 4:51AM
- Listing Office:
- Keller Williams Realty : (203) 438-9494
- Listing Agent:
- Debi Orr : (203) 733-3495
- MLS ID:
- 24219402

- General: BalconyGuttersGarden AreaLightingHot TubStone WallFrench DoorsPatio
- Style: ColonialAntique
- Parking: Parking spaces: 12
- Roofing: Asphalt Shingle
- County: Fairfield
- Driveway: PrivateCircularPaved
- Zoning: RAAA274554
- Water: Private Well
- Sewer: Septic
This listing courtesy of Debi Orr , Keller Williams Realty
Monthly Payment
- Principal & Interest $
- Property Taxes $
- Home Insurance $
- VA Funding Fee $