23 Briar Ridge Road, Ridgefield, CT 06877
- 4 beds |
- 3 baths |
- 3,056 sqft
 Single-Family Home
 Built in 1977
 2.7acre lot
 2 car garage
 $391/sqft
 Listed 29 days ago
Property Description
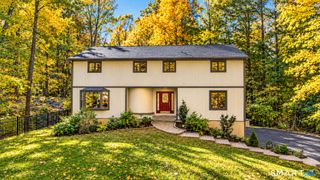
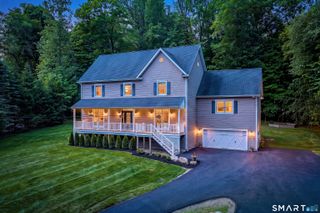
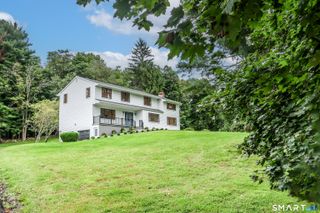
Picture-perfect Center Hall Colonial, beautifully appointed & thoughtfully updated throughout, offering an effortless blend of timeless architecture & sophisticated modern living. Classic New England Elegance with a fresh and transitional sensibility. Spanning over 3,000 square feet across 3 finished levels, this exceptional residence showcases a wonderfully conceived semi-open floor plan, creating a seamless connection between gathering spaces & comfortable everyday living. Beautifully updated KIT features timeless white cabinetry, quartz countertops & SSteel appliances. Interiors reflect an understated sophistication with a wonderful sense of warmth, style and livability. Outdoors, a stunning, park-like setting unfolds across expansive lawns framed by mature landscaping & specimen plantings. A lovely stone patio + inviting three-season sun porch extend the living spaces outdoors. Ideally situated in Ridgefield's scenic Ridgebury area, surrounded by picturesque countryside and exceptional equestrian properties, with convenient access to Ridgefield's 18-hole golf course, Whole Foods, Danbury Fair Mall, outstanding restaurants and shopping. Beautifully maintained and completely turnkey, this quintessential New England Colonial offers a compelling combination of classic style, Classic New England Elegance with a fresh, transitional sensibility. Excellent commute location with easy access to I84 and Purdy's Train Station. Approx. 1 HR to NYC.
- Listing Status:
- Active
- Date Added:
- October 21, 2026
- Data Last Updated:
- November 20, 2026 at 4:51AM
- Listing Office:
- Compass Connecticut, LLC : (203) 290-2477
- Listing Agent:
- Karla Murtaugh : (203) 856-5534
- MLS ID:
- 24215258

- General: Porch-ScreenedBalconyPorchGuttersFrench DoorsPatio
- Style: Colonial
- Parking: Parking spaces: 7
- Roofing: Asphalt Shingle
- County: Fairfield
- Driveway: PrivatePaved
- Zoning: RAA276741
- Water: Private Well
- Sewer: Septic
- Exclusions: Refer to Inclusions/Exclusions in Supplements
This listing courtesy of Karla Murtaugh , Compass Connecticut, LLC
Monthly Payment
- Principal & Interest $
- Property Taxes $
- Home Insurance $
- VA Funding Fee $