12 Werf Drive, Redding, CT 06896
- 6 beds |
- 5 baths |
- 4,033 sqft
 Single-Family Home
  Built in 1962
  2.42acre lot
 2 car garage
  $346/sqft
  Listed 1 month ago
Property Description
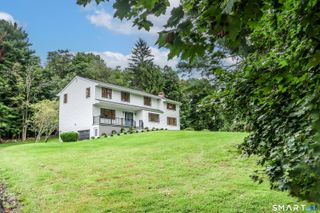
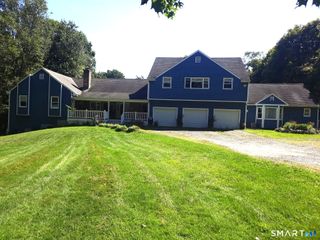
Extraordinary, beautifully updated six-bedroom Colonial, where timeless architecture meets modern luxury. Set on an impressive 2.42-acre estate, this property offers a rare blend of privacy, scale, and refined presence creating a true retreat just moments from everyday conveniences. A sweeping wraparound driveway delivers a grand and memorable arrival, complementing the home's stately facade while providing ample parking in addition to the attached two-car garage perfectly suited for hosting guests and effortless daily living. Step inside to a gracious foyer adorned with refinished hardwood flooring that flows seamlessly throughout the main level, setting a warm yet sophisticated tone. The foyer opens into an elegant living room, where a classic fireplace anchors the space, offering both ambiance and timeless character. The home's thoughtfully designed open-concept layout effortlessly balances traditional charm with contemporary living, creating an inviting setting for both intimate moments and large-scale entertaining. At the heart of the home lies a stunning, fully updated kitchen designed to impress. Featuring sleek quartz countertops, stainless steel appliances, and beautifully refreshed cabinetry, this space delivers both style and functionality. The expansive eat-in area provides ample room for casual dining and transitions seamlessly to a large rear deck an ideal extension of the living space. Here, you can take in the beautiful scenic views.
- Listing Status:
- Active
- Date Added:
- August 9, 2026
- Data Last Updated:
- October 5, 2026 at 4:50AM
- Listing Office:
- Silver and Oak Realty : (860) 372-4666
- Listing Agent:
- Jonathan Gineo : (860) 372-4666
- MLS ID:
- 24197397

- General: BalconyTerraceShedAwningsDeckGuttersStone WallPatio
- Style: Colonial
- Parking: Parking spaces: 10
- Roofing: Asphalt Shingle
- County: Fairfield
- Driveway: CircularPavedAsphalt
- Zoning: R-2271405
- Water: Private Well
- Sewer: Septic
This listing courtesy of Jonathan Gineo , Silver and Oak Realty
Monthly Payment
- Principal & Interest $
- Property Taxes $
- Home Insurance $
- VA Funding Fee $