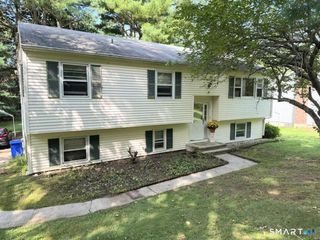
13 Terre Haute Road, Danbury, CT 06810
- 3 beds |
- 2 baths |
- 1,695 sqft
 Single-Family Home
  Built in 1951
  7,405sqft lot
 1 car garage
  $289/sqft
  Listed 1 month ago
Property Description
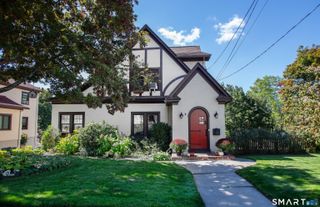
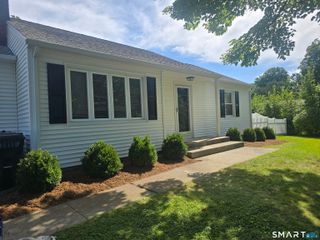
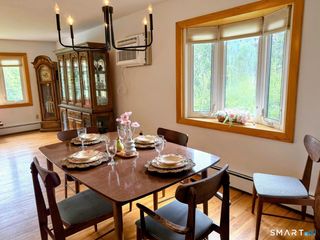
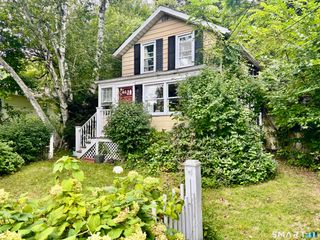
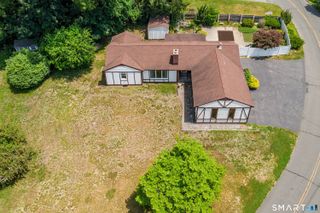
NEW PRICE! Welcome to 13 Terre Haute Road, a charming cottage-style Cape in Danbury's desirable West Side, located in the Wooster Heights neighborhood. This inviting home offers hardwood floors on lower level, an updated kitchen with newer appliances, extensive trim work, and two remodeled full bathrooms. The main level features three bedrooms, while the upper level primary suite offers skylights and its own private full bath: gives the feel of being in a treehouse. A GREAT space for the creative enthusiast. Enjoy seamless indoor and outdoor living with sliders from the dining area to the spacious rear deck overlooking the private yard and stone terraces, plus a bedroom with direct deck access. Major updates include a BRAND NEW HEATING SYSTEM and BRAND NEW water heater, offering added peace of mind. The walkout lower level features full-sized windows, laundry, and substantial unfinished space with potential for a home office, exercise room, playroom, additional living space, or other uses. A large shop/storage area above the attached one-car garage provides additional flexibility. Conveniently located near 722-acre Tarrywile Park, I-84, I-684, Whole Foods, restaurants, shopping, and everyday amenities. Now offered at $490K priced BELOW the median home in Danbury. Come see the possibilities this versatile Wooster Heights home has to offer!
- Listing Status:
- Active
- Date Added:
- August 20, 2026
- Data Last Updated:
- October 5, 2026 at 12:51AM
- Listing Office:
- The Bella Group, LLC : (860) 868-0639
- Listing Agent:
- Dena Cutler : (917) 232-5283
- MLS ID:
- 24200344

- General: AwningsDeckGuttersStone Wall
- Style: Cape Cod
- Roofing: Asphalt Shingle
- County: Fairfield
- Zoning: RA2077099
- Water: Public Water Connected
- Sewer: Public Sewer Connected
This listing courtesy of Dena Cutler , The Bella Group, LLC
Monthly Payment
- Principal & Interest $
- Property Taxes $
- Home Insurance $
- VA Funding Fee $

 New - 3 days ago