64 Garfield Avenue, Danbury, CT 06810
- 3 beds |
- 2 baths |
- 1,830 sqft
 Single-Family Home
  Built in 1929
  7,405sqft lot
 1 car garage
  $298/sqft
  Listed 5 days ago
Property Description
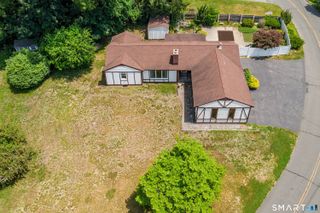
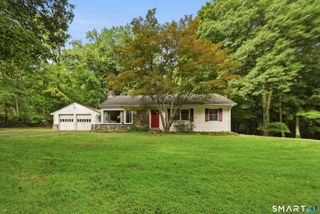
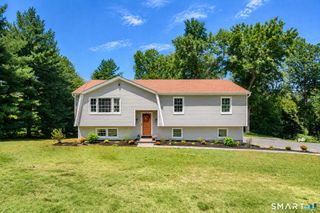
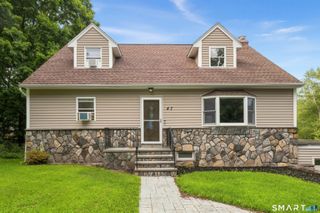
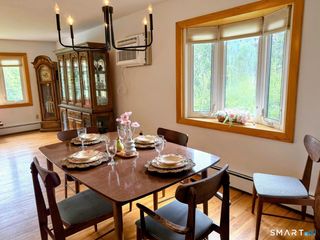
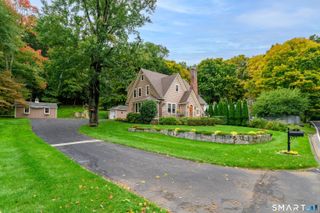
Welcome Home to 64 Garfield Avenue, a wonderfully cared-for home with storybook appeal in a fabulous southwest Danbury location. Built in 1929, this distinctive Tudor/Colonial charms from the start with its steep rooflines, contrasting trim, arched red entry and mature landscaping. Inside, beautiful hardwood floors and original architectural details bring warmth and personality throughout. The spacious living room features a fireplace and opens to a sun-filled den, while the generously sized dining room offers wonderful space for gathering. The main living areas flow easily into the kitchen with an island and butler's pantry, with a convenient powder room completing the main level. Upstairs are three bedrooms, including a spacious primary, plus a full hallway bath. Outside, the level, partially fenced backyard offers plenty of usable space, with a detached garage for parking and storage. City water and sewer are another plus. The southwest Danbury location is hard to beat, only minutes to Danbury Fair Mall, Trader Joe's, Whole Foods and the restaurants, shopping and conveniences of the Mill Plain corridor, with super quick access to I-84 and major roadways for commutes into lower Fairfield and Westchester Counties. Charming, distinctive and clearly loved, this is a home that stands apart. Welcome Home!
- Listing Status:
- Active
- Date Added:
- September 29, 2026
- Data Last Updated:
- October 4, 2026 at 8:50PM
- Listing Office:
- Houlihan Lawrence : (203) 438-0455
- Listing Agent:
- Heather Salaga : (203) 770-8591
- MLS ID:
- 24207312

- General: SidewalkLighting
- Style: Colonial
- Roofing: Asphalt Shingle
- County: Fairfield
- Zoning: RA881192
- Water: Public Water Connected
- Sewer: Public Sewer Connected
- Exclusions: As per Inclusions/Exclusions doc
This listing courtesy of Heather Salaga , Houlihan Lawrence
Monthly Payment
- Principal & Interest $
- Property Taxes $
- Home Insurance $
- VA Funding Fee $

 New - 3 days ago