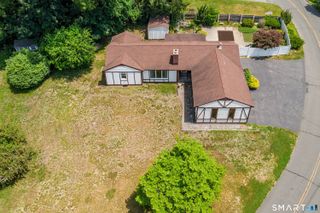
47 Gregory Street, Danbury, CT 06811
- 3 beds |
- 3 baths |
- 1,848 sqft
 Single-Family Home
  Built in 1966
  0.6acre lot
 2 car garage
  $324/sqft
  Listed 11 days ago
Property Description
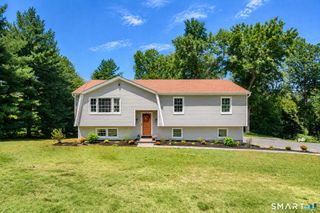
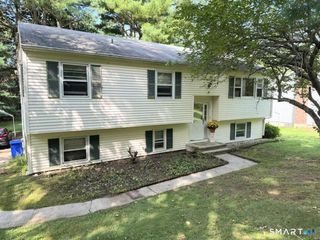
Welcome to 47 Gregory Street, a beautifully maintained and thoughtfully updated home set on a picture-perfect, level lot. This 3 Br/2.5 Bth Cape Cod style home offers an inviting combination of indoor comfort, flexible living space and outdoor enjoyment. The main level welcomes you with a generously sized living room and spacious, updated kitchen featuring granite countertops, center island, tiled backsplash, and stainless steel appliances. Just off the kitchen, the dining area easily accommodates a large table-perfect for everything from holiday gatherings or just an intimate candle lit dinner for two. The inviting sunroom may quickly become a favorite retreat, whether you're enjoying your morning coffee, settling in to watch TV, or simply relaxing while taking in the scenic views. Also on the main level are two versatile flex rooms, ready to adapt as your needs change. Create a guest room, den, home office, or perhaps a combination of uses. A beautifully remodeled full bath completes this level and features a double-sink vanity with marble top, linen closet, and tastefully tiled tub/shower surround and flooring. Upstairs, you'll find two additional generously sized bedrooms, including one spacious enough to serve as an alternate primary bedroom, along with a conveniently located half bath.
- Listing Status:
- Active
- Date Added:
- September 23, 2026
- Data Last Updated:
- October 5, 2026 at 12:51AM
- Listing Office:
- Houlihan Lawrence : (914) 962-4900
- Listing Agent:
- Raymond Magnani : (914) 262-0774
- MLS ID:
- 24199726

- General: GuttersGarden AreaPatio
- Style: Cape Cod
- Parking: Parking spaces: 6
- Roofing: Asphalt Shingle
- County: Fairfield
- Driveway: PrivatePavedAsphalt
- Zoning: RA4070196
- Water: Private Well
- Sewer: Septic
This listing courtesy of Raymond Magnani , Houlihan Lawrence
Monthly Payment
- Principal & Interest $
- Property Taxes $
- Home Insurance $
- VA Funding Fee $

 New - 3 days ago