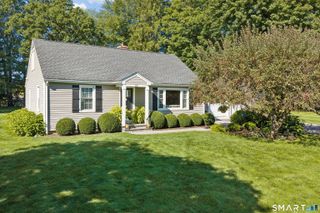
8 Payne Road, Bethel, CT 06801
- 3 beds |
- 3 baths |
- 1,712 sqft
 Single-Family Home
  Built in 1981
  0.52acre lot
 2 car garage
  $350/sqft
  Listed 11 days ago
Property Description
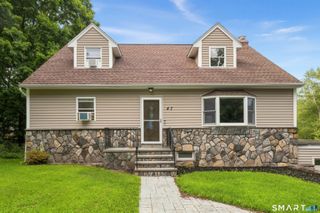
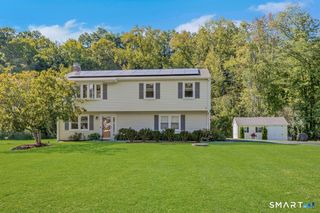
Your search is over! Location, Location! Sitting pretty-this beautiful home has been lovingly maintained & cared for. Pride of ownership is evident throughout! This sprawling multi-level home is minutes from MecKauer Park and BlueJay Orchards & all of Bethel's finest shops/restaurants & easy commuting roads. This home's multi-living space boasts apprx a 2200sqft with 3 Bdrms/2.5Bths & a finished lower level all on lovely grounds. From the moment you arrive, find a newly paved driveway entrance/new walkway/stone walls/newer siding & roof/a remodeled kitchen w granite counters is an epicureans delight w updated cabinets & newer SS appliances. Guest Bth has a newer tub & tiling. Windows have been updated & tilt in for easy cleaning/refinished hrdwd flrs/modern lighting & stylish fixtures exist throughout the home. The finished lower level of this home offers unlimited potential & valuable additional living & recreational space & can be whatever you desire! French doors provide direct access to the yard, two windows allow natural light to illuminate the room and durable plank laminate vinyl flooring adds contemporary style. The space also features a Frplc with electric insert creating a comfy setting for relaxing or entertaining. A separate generously sized Laundry Rm provides abundant storage & includes a new washer/dryer & Half Bth. Step outside & enjoy the sun drenched deck w retractable awning overlooking the grounds or access the patio/yard area from the walkout Lower Level.
- Listing Status:
- Active
- Date Added:
- September 23, 2026
- Data Last Updated:
- October 5, 2026 at 12:51AM
- Listing Office:
- William Raveis Real Estate : (203) 426-3429
- Listing Agent:
- Lisa Gallagher : (203) 948-6429
- MLS ID:
- 24209192

- General: AwningsDeckGuttersGarden AreaStone Wall
- Style: Raised Ranch
- Parking: Parking spaces: 4
- Roofing: Asphalt Shingle
- County: Fairfield
- Driveway: SharedPaved
- Zoning: R-402365
- Restrictions: Easements
- Water: Shared Well
- Sewer: Septic
- Exclusions: Please see Seller Property Inclusion/Exclusion Form
This listing courtesy of Lisa Gallagher , William Raveis Real Estate
Monthly Payment
- Principal & Interest $
- Property Taxes $
- Home Insurance $
- VA Funding Fee $

 New - 3 days ago