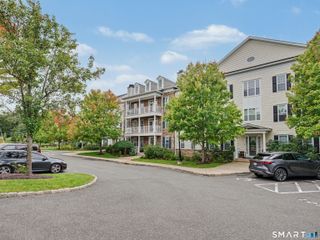
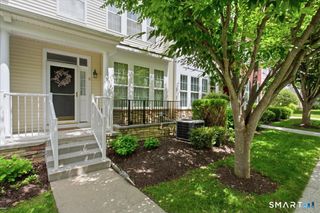
1801 Larson Drive 1801, Danbury, CT 06810
- 2 beds |
- 3 baths |
- 1,650 sqft
 Condominium
 Built in 2001
 —— sqft lot
 1 car garage
 $333/sqft
 Listed 1 month ago
Property Description
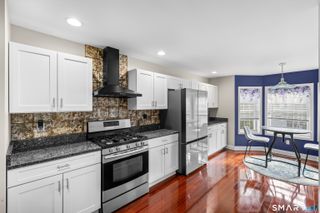
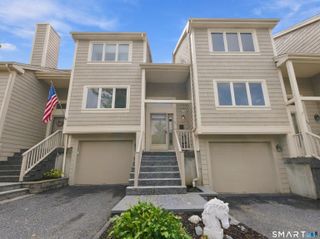
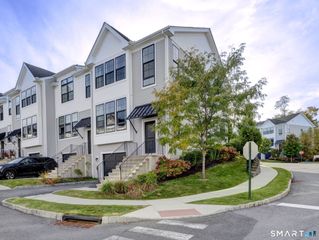
Easy living in this spacious end-unit townhouse, ideally situated in a private location in the desirable Kensington Woods community. This well-maintained tri-level townhouse offers a flexible floor plan, generous storage, and comfortable living spaces throughout. The living room features hardwood floors, a gas fireplace, sliders to a private deck, and a convenient half bath. The oversized eat-in kitchen offers abundant cabinetry and counter space, a pantry, breakfast bar, bay-window breakfast nook, and built-in desk. Upstairs, the primary suite boasts a vaulted ceiling, a full bath, a walk-in closet, and an additional wall closet. The second bedroom has plenty of natural light and its own full bath. Laundry is conveniently located on the same level. A versatile lower level bonus room is ideal for a home office, den, or guest space and opens to a private patio. Enjoy exceptional community amenities, including a heated pool, clubhouse, exercise room, playground, and dog play area. It is located near I-84, the Metro-North train, restaurants, and the everyday conveniences on the Westside of Danbury, CT.
- Listing Status:
- Active
- Date Added:
- October 13, 2026
- Data Last Updated:
- November 20, 2026 at 4:51AM
- Listing Office:
- Keller Williams Realty : (203) 438-9494
- Listing Agent:
- Dawn Grabover : (203) 417-2697
- MLS ID:
- 24211388

- General: DeckPatio
- Style: Townhouse
- Pool: Pool HouseIn Ground Pool
- Parking: Parking spaces: 2
- HOA Amenities: Club HouseGrounds MaintenanceTrash PickupSnow RemovalWaterSewerPool Service454.0Monthly
- County: Fairfield
- Zoning: RMF-12305528
- Water: Public Water Connected
- Sewer: Public Sewer Connected
- Exclusions: Chandelier over stair landing excluded
This listing courtesy of Dawn Grabover , Keller Williams Realty
Monthly Payment
- Principal & Interest $
- Property Taxes $
- Home Insurance $
- VA Funding Fee $