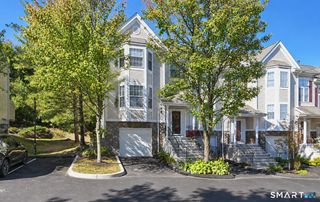
506 Larson Drive 506, Danbury, CT 06810
- 2 beds |
- 3 baths |
- 1,452 sqft
 Condominium
 Built in 2000
 —— sqft lot
 1 car garage
 $362/sqft
 Listed 1 month ago
Property Description
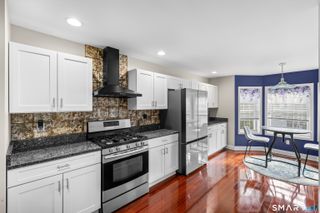
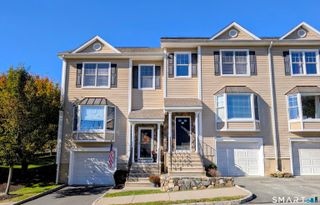
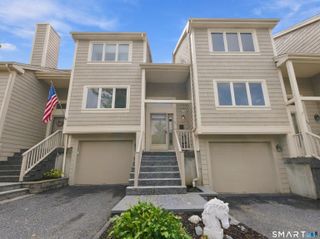
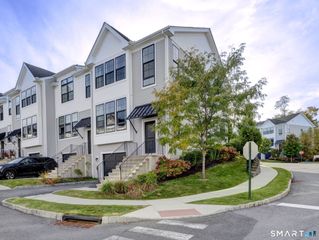
Welcome to 506 Larson Drive, a beautifully maintained two-bedroom, 2.5-bathroom home in the desirable Kensington Woods complex in Danbury. Offering approximately 1,650 square feet of comfortable living space, this bright and inviting home features an abundance of natural light throughout. The spacious main living area features a cozy fireplace, creating a warm and inviting atmosphere for relaxing or entertaining. The primary bedroom is a true retreat, offering vaulted ceilings that add an airy, open feel and plenty of character. With two generously sized bedrooms and 2.5 bathrooms, the home provides a comfortable and functional layout. A one-car garage adds convenience and valuable storage space. Set within the desirable Kensington Woods community, this home offers a wonderful combination of space, natural light, comfort, and low-maintenance living. Whether you're looking for your first home, downsizing, or seeking a convenient place to call home, 506 Larson Drive is a great opportunity!
- Listing Status:
- Active
- Date Added:
- October 7, 2026
- Data Last Updated:
- November 20, 2026 at 4:51AM
- Listing Office:
- William Pitt Sotheby's Int'l : (203) 968-1500
- Listing Agent:
- Stone Hammel : (203) 832-7859
- MLS ID:
- 24212014

- Style: Townhouse
- Pool: In Ground Pool
- Parking: Parking spaces: 2
- HOA Amenities: Club HouseGrounds MaintenanceTrash PickupSnow RemovalProperty ManagementPest Control454.0Monthly
- County: Fairfield
- Zoning: RMF12305552
- Water: Public Water Connected
- Sewer: Public Sewer Connected
This listing courtesy of Stone Hammel , William Pitt Sotheby's Int'l
Monthly Payment
- Principal & Interest $
- Property Taxes $
- Home Insurance $
- VA Funding Fee $

 New - 1 day ago