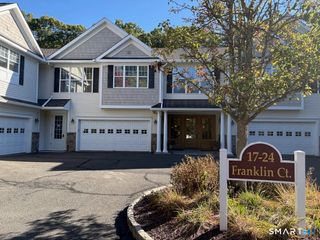
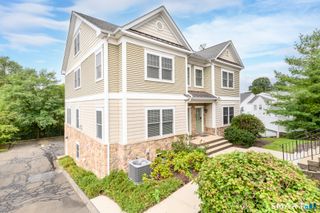
27 Maura Lane 27, Danbury, CT 06810
- 3 beds |
- 4 baths |
- 2,391 sqft
 Condominium
 Built in 2004
 —— sqft lot
 1 car garage
 $234/sqft
 Listed 14 days ago
Property Description
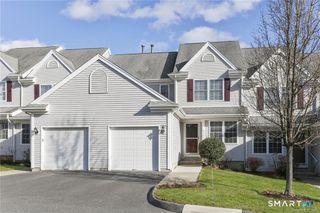
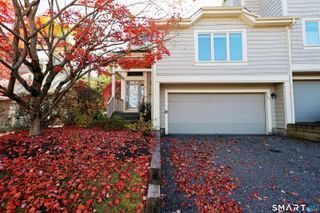
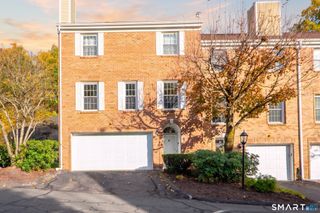
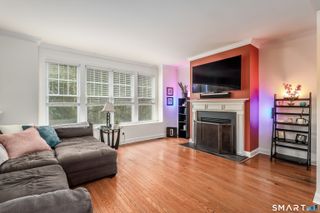
Stunning 4-story "Loft & Walk-out" model in Woodland Hills offering nearly 2,800 sq. ft. of turn-key space that lives like a detached single-family home. The main level boasts custom woodwork, an open flow leading to a private deck with sweeping area views, and a fully updated chef's kitchen featuring newer appliances, a wine cooler, and shaker cabinets. The upper level features spacious bedrooms and full baths, including a primary suite with cathedral ceilings, a walk-in closet, and a remodeled spa-like en-suite bath with a frameless shower, new countertops, towel heater and sinks, alongside a convenient second-floor laundry room. The sunny, newly carpeted upper-level loft makes the perfect home office, TV room, or exercise space. The professionally finished walk-out lower level serves as the ultimate family room or man cave complete with custom built-ins, luxury vinyl flooring, LED lighting, a brand-new full bath with a walk-in shower, a huge utility room with ample storage, and direct patio access. Enjoy resort-like community amenities including a clubhouse with a TV room, kitchen, library, and resident rental options, plus a gym, pool, indoor basketball court, locker rooms, tennis court and walking trails. Exceptional value for a truly unique home!
- Listing Status:
- Active
- Date Added:
- November 5, 2026
- Data Last Updated:
- November 20, 2026 at 4:51AM
- Listing Office:
- William Raveis Real Estate : (203) 794-9494
- Listing Agent:
- Gail Ryder : (845) 661-6053
- MLS ID:
- 24219423

- General: SidewalkPorchDeckPatio
- Style: Townhouse
- Pool: HeatedPool HouseSafety FenceIn Ground Pool
- Parking: Parking spaces: 1
- HOA Amenities: Basketball CourtClub HouseExercise Room/Health ClubPlayground/Tot LotPoolTennis CourtsGrounds MaintenanceTrash PickupSnow RemovalProperty ManagementPool ServiceRoad Maintenance560.0Monthly
- County: Fairfield
- Zoning: RMF12459153
- Water: Public Water Connected
- Sewer: Public Sewer Connected
- Exclusions: Dressers in walk-in closetexterior patio shadeand bathroom bidets
This listing courtesy of Gail Ryder , William Raveis Real Estate
Monthly Payment
- Principal & Interest $
- Property Taxes $
- Home Insurance $
- VA Funding Fee $