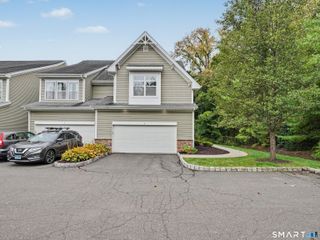
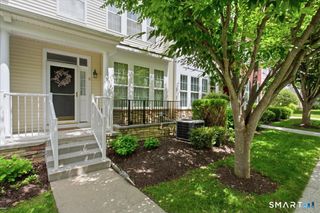
11 Boulevard Drive 57, Danbury, CT 06810
- 2 beds |
- 4 baths |
- 2,293 sqft
 Condominium
 Built in 1985
 —— sqft lot
 2 car garage
 $239/sqft
 Listed 7 days ago
Property Description
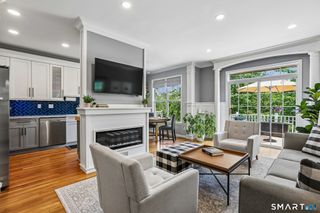
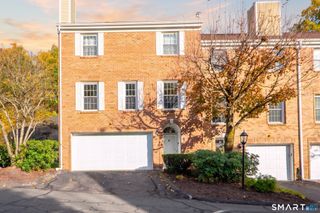
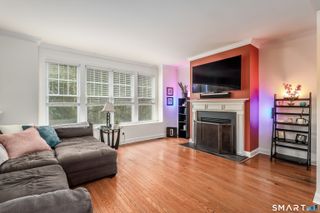
Gorgeous, spacious, & updated end unit just steps to Lake Kenosia! Stylishly renovated with a wonderful open floor plan & soaring ceilings. The bright & airy two-story entryway leads to a stunning great room, drenched in natural light with cathedral ceiling, skylights, hardwood floors & wood-burning fireplace, wide open to the large dining room for ease of entertaining. The kitchen has been completely updated with white cabinetry, built-in pantry, granite countertops, tile backsplash, center island & breakfast bar. Sliders lead to the private bluestone patio for outdoor enjoyment. The kitchen also opens to the adjoining family room with walk-in closet or optional main level bedroom. Total 2,293 sf on three finished floors with 2-3 BRs, plus 2 full & 2 half baths. The upper level offers the spacious primary BR with cathedral ceiling, WIC, & luxe remodeled bath; second BR with remodeled bath, plus convenient laundry room. The lower level features two rooms, perfect as an office, gym or guest space with powder room & 2 car garage. Many upgrades including newer slate tile entry, light fixtures, recessed lighting, floating mantle, built-ins, fully renovated bathrooms, carpets & flooring throughout. Experience the best of Lake Place living with wonderful community amenities, including a pool, clubhouse, lake access, tennis & more. Ideally located just minutes to Danbury Mall, Whole Foods, Trader Joe's, schools, & major commuting routes. Just bring your kayak and enjoy lake living!
- Listing Status:
- Active
- Date Added:
- November 12, 2026
- Data Last Updated:
- November 20, 2026 at 4:51AM
- Listing Office:
- William Pitt Sotheby's Int'l : (203) 438-9531
- Listing Agent:
- Laura Ancona : (203) 733-7053
- MLS ID:
- 24220866

- General: PorchLightingPatio
- Style: Townhouse
- Pool: Pool HouseIn Ground Pool
- HOA Amenities: Club HousePoolTennis CourtsClub HouseTennisLake/Beach AccessGrounds MaintenanceTrash PickupSnow RemovalProperty ManagementPool ServiceRoad Maintenance725.0Monthly
- County: Fairfield
- Zoning: RA4069091
- Water: Public Water Connected
- Sewer: Public Sewer Connected
This listing courtesy of Laura Ancona , William Pitt Sotheby's Int'l
Monthly Payment
- Principal & Interest $
- Property Taxes $
- Home Insurance $
- VA Funding Fee $