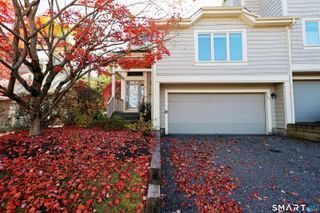
4 Bristol Terrace 4, Danbury, CT 06810
- 3 beds |
- 3 baths |
- 2,721 sqft
 Condominium
 Built in 2010
 —— sqft lot
 2 car garage
 $209/sqft
 Listed 1 month ago
Property Description
Welcome to 4 Bristol Terrace, a beautifully maintained 3 bed, 2.5 bath end unit townhome offering an open concept layout and stylish living spaces in one of Danbury's most desirable communities. The main level seamlessly connects the kitchen, dining area, and living room, creating an ideal space for both everyday living and entertaining. The living area is highlighted by a gas fireplace, while hardwood flooring throughout the main and upper levels adds warmth and elegance. The well appointed kitchen features granite countertops, a center island, abundant cabinetry, and a dining area with direct access to a spacious deck overlooking expansive green space; providing the perfect setting for outdoor dining, relaxation, or entertaining. Upstairs, you'll find a grand primary bedroom suite complete with a cathedral ceiling and a spa inspired bathroom, two additional generously sized bedrooms and a dedicated laundry room. The fully finished lower level provides valuable additional living space, ideal for a family room, home office, fitness area, or recreation room. An attached two car garage offers convenience and ample storage. Residents enjoy access to exceptional community amenities, including a clubhouse, fitness center, inground pool, and tennis courts. Conveniently located near shopping, dining, entertainment, and major commuter routes, this move in ready home offers the perfect blend of comfort, style, and low maintenance living in a sought after Danbury location.
- Listing Status:
- Active
- Date Added:
- September 30, 2026
- Data Last Updated:
- November 20, 2026 at 4:51AM
- Listing Office:
- Coldwell Banker Realty : (203) 790-9500
- Listing Agent:
- Michele Isenberg : (203) 885-9642
- MLS ID:
- 24210836

- Style: Townhouse
- Pool: Pool HouseSafety FenceIn Ground Pool
- HOA Amenities: Club HouseExercise Room/Health ClubPoolTennis CourtsClub HouseTennisGrounds MaintenanceTrash PickupSnow RemovalProperty ManagementPool ServiceRoad MaintenanceInsurance489.0Monthly
- County: Fairfield
- Zoning: RMF462569112
- Water: Public Water Connected
- Sewer: Public Sewer Connected
This listing courtesy of Michele Isenberg , Coldwell Banker Realty
Monthly Payment
- Principal & Interest $
- Property Taxes $
- Home Insurance $
- VA Funding Fee $