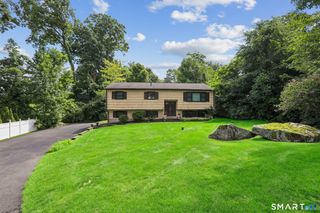
277 Franklin St Extension, Danbury, CT 06811
- 3 beds |
- 2 baths |
- 1,845 sqft
 Single-Family Home
  Built in 1929
  0.26acre lot
 2 car garage
  $298/sqft
  Listed 3 days ago
Property Description
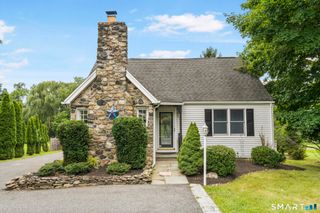
Step into a home where classic country charm meets high-end modern living. This lovingly maintained and tastefully restored Cape offers the perfect blend of character, comfort and peace of mind. Relax on the welcoming front porch before stepping inside to find that pride of ownership is undeniable. The heart of the home is a beautifully updated kitchen featuring granite countertops and stainless steel appliances including a premium Thermador cooktop & Bosch 500 series dishwasher. The kitchen opens effortlessly to the family room, which includes a pellet stove & built in sound system with two additional Bose speakers in the living room. The main level also includes a bedroom with a full bath. Upstairs you will find two bedrooms and a designated home office. Enjoy worry-free living with a brand-new septic system, newer roof & gutters and new well tank. For year-round comfort and efficiency the home features a new dual zone heat pump system, backed up by a reliable Thermo Pride furnace. Outside, a two-car detached garage offers ample storage. This home is located in a highly desirable West Side neighborhood, close to shopping, dining, entertainment and recreation. This turnkey gem is ready for its new chapter.
- Listing Status:
- Active
- Date Added:
- August 7, 2026
- Data Last Updated:
- August 10, 2026 at 8:52PM
- Listing Office:
- William Pitt Sotheby's Int'l : (203) 796-7700
- Listing Agent:
- Patricia Kelly : (203) 733-2708
- MLS ID:
- 24196752

- General: PorchFrench DoorsPatio
- Style: Cape Cod
- Roofing: Asphalt Shingle
- County: Fairfield
- Zoning: RA4068665
- Water: Private Well
- Sewer: Septic
This listing courtesy of Patricia Kelly , William Pitt Sotheby's Int'l
Monthly Payment
- Principal & Interest $
- Property Taxes $
- Home Insurance $
- VA Funding Fee $

 New - 3 days ago