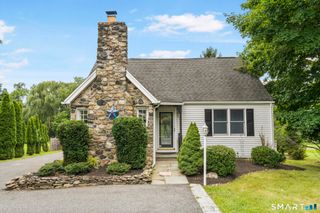
8 Old Bridge Road West, New Fairfield, CT 06812
- 3 beds |
- 3 baths |
- 1,856 sqft
 Single-Family Home
  Built in 1990
  1acre lot
 2 car garage
  $304/sqft
  Listed 13 days ago
Property Description
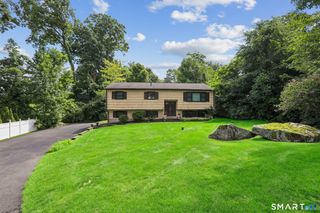
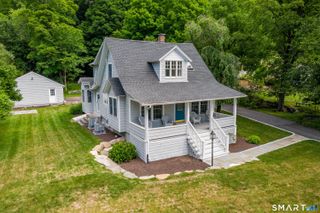
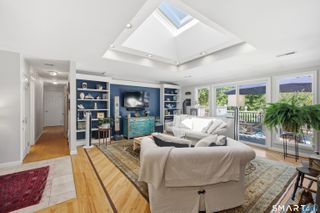
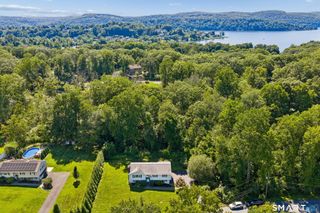
Natural light fills the open living, dining, and kitchen area, where vaulted skylights add architectural interest and create a bright, airy atmosphere. The well-designed kitchen features an oversized center island with abundant storage and flows seamlessly into the main living spaces, making everyday living and entertaining equally enjoyable. Comfortable bedrooms and a finished lower level provide flexible space for a family room, home office, gym, or guests. Outside, the terraced backyard makes thoughtful use of the property's natural setting with multiple outdoor living areas. An elevated patio offers a peaceful place to relax or entertain, while an existing deck and ramp are already in place to easily accommodate an above-ground pool. An attached garage and ample storage add everyday convenience. Conveniently located near shopping, schools, parks, and local restaurants, this home also offers easy access to Candlewood Lake, Ball Pond, and the many outdoor recreational opportunities that make New Fairfield so desirable. Ideally situated for New York commuters, you'll appreciate convenient access to the Brewster and Southeast Metro-North stations while enjoying the charm and natural beauty of this sought-after Fairfield County town. With its bright, open layout, versatile living spaces, and inviting outdoor areas, this home is ready to welcome its next owners.
- Listing Status:
- Active
- Date Added:
- July 28, 2026
- Data Last Updated:
- August 10, 2026 at 8:52PM
- Listing Office:
- Luks Realty : (203) 746-0535
- Listing Agent:
- Jean Flynn : (203) 350-9839
- MLS ID:
- 24194908

- General: DeckGutters
- Style: Raised Ranch
- Parking: Parking spaces: 8
- Roofing: Asphalt Shingle
- County: Fairfield
- Driveway: PrivatePavedAsphalt
- Zoning: 2223791
- Water: Private Well
- Sewer: Septic
This listing courtesy of Jean Flynn , Luks Realty
Monthly Payment
- Principal & Interest $
- Property Taxes $
- Home Insurance $
- VA Funding Fee $

 New - 2 days ago