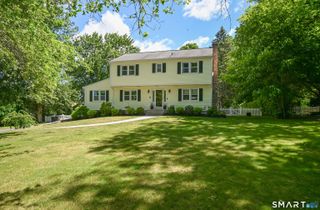
28 Spruce Mountain Road, Danbury, CT 06810
- 3 beds |
- 3 baths |
- 2,494 sqft
 Single-Family Home
  Built in 1944
  1acre lot
 1 car garage
  $240/sqft
  Listed 6 days ago
Property Description
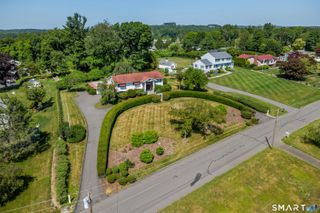
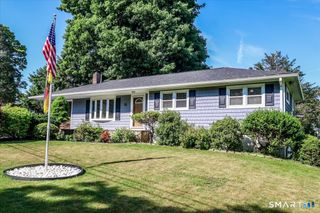
*Completely rebuilt and expanded from the studs up, this exceptional home offers the quality and peace of mind of new construction while surrounded by the beauty of nature.* Every major component has been renewed, including a new roof, windows, siding, plumbing, electrical, mechanicals, insulation, and more. A thoughtfully designed addition creates a luxurious primary suite featuring a spacious bedroom with separate his and hers closet, and elegant en-suite bath with a double vanity. Two additional spacious bedrooms share a beautifully appointed full bath on upper level. The stunning new kitchen features a large peninsula, perfect for entertaining, and opens seamlessly to the dining and living rooms. Rich crown molding accents both the ceilings and floors, while the fireplace creates a warm and inviting centerpiece. A spectacular vaulted family room offers the perfect gathering space, complete with a wet bar and sliding glass doors leading to a private balcony overlooking the peaceful, wooded surroundings. Situated on a private setting surrounded by nature, the home also offers an attached one-car garage, abundant parking, and an ideal balance of privacy and convenience. Located just minutes from I-84, Route 7, shopping, dining, and only about 10-15 minutes from the New York border, this home is also within easy reach of the Brewster Metro-North station, making it an excellent option for commuters seeking a tranquil Connecticut lifestyle with convenient access to New York.
- Listing Status:
- Active
- Date Added:
- July 21, 2026
- Data Last Updated:
- July 28, 2026 at 12:50AM
- Listing Office:
- Keller Williams Realty : (203) 429-4020
- Listing Agent:
- Diana Gaitan : (347) 925-7627
- MLS ID:
- 24192935

- General: BalconyDeck
- Style: Cape Cod
- Parking: Parking spaces: 5
- Roofing: Asphalt Shingle
- County: Fairfield
- Driveway: PrivatePaved
- Zoning: RA4070754
- Water: Private Well
- Sewer: Septic
This listing courtesy of Diana Gaitan , Keller Williams Realty
Monthly Payment
- Principal & Interest $
- Property Taxes $
- Home Insurance $
- VA Funding Fee $

 New - 5 hours ago