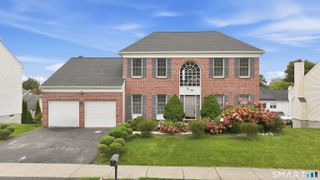
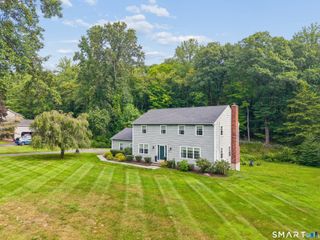
30 Cannonball Drive, Danbury, CT 06810
- 4 beds |
- 3 baths |
- 4,002 sqft
 Single-Family Home
 Built in 1983
 0.93acre lot
 2 car garage
 $212/sqft
 Listed 1 month ago
Property Description
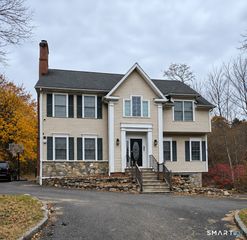
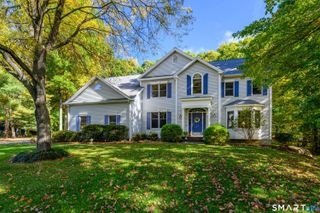
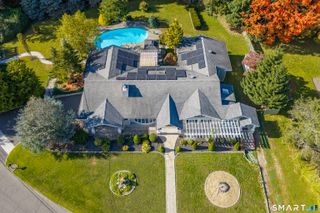
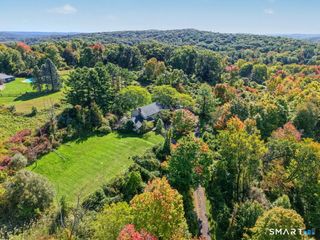
Welcome to 30 Cannonball Drive, located on the Ridgebury boarder is a sophisticated 4 bedroom Colonial offering over 4,002 square feet of living space in one of Danbury's most convenient commuter locations, with privacy that is hard to find this close to everything. The formal dining room sets the tone with crown moldings and hardwood floors, while the family room fireplace anchors everyday gatherings. The center island kitchen is made for people who love to cook and entertain, with granite counters, stainless appliances, a breakfast nook, gas cooktop, double wall ovens, a steam oven, and two dishwashers. A professional home gym with its own heating and cooling and a specialized gym floor. Your workout never has to leave the house. Prefer a sunroom? The gym can easily be transformed into a bright, inviting space to relax and enjoy the outdoor views. The expansive primary suite is a true retreat, with a walk-in closet and a private bath featuring radiant heat and a oversized soak tub. Three additional bedrooms share a full bath, rounding out four bedrooms in all. On the lower level, a full service home office is ready for serious remote work. Outside, the large yard and oversized paver patio create a private setting for entertaining or unwinding in every season. A built-in propane generator and a heated two car garage add comfort and peace of mind year round. Private, polished, and close to everything Danbury offers.
- Listing Status:
- Active
- Date Added:
- October 9, 2026
- Data Last Updated:
- November 19, 2026 at 4:52AM
- Listing Office:
- William Raveis Real Estate : (203) 794-9494
- Listing Agent:
- Keith Evans : (203) 733-4212
- MLS ID:
- 24213174

- General: ShedPatio
- Style: Colonial
- Roofing: Asphalt Shingle
- County: Fairfield
- Zoning: RA4069324
- Water: Private Well
- Sewer: Septic
This listing courtesy of Keith Evans , William Raveis Real Estate
Monthly Payment
- Principal & Interest $
- Property Taxes $
- Home Insurance $
- VA Funding Fee $