13 Chestnut Street, Darien, CT 06820
- 4 beds |
- 3 baths |
- 2,303 sqft
 Single-Family Home
  Built in 1925
  0.36acre lot
 1 car garage
  $823/sqft
  Listed 18 days ago
Property Description
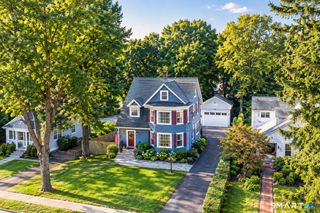
Charming bungalow-style home offering easy one-floor living, abundant natural light, high ceilings and character throughout. A welcoming front porch sets the tone, while freshly painted interiors provide a bright, fresh backdrop. The spacious great room features a striking stone fireplace, built-in bookcases and generous proportions for everyday living and entertaining. The kitchen enjoys views across the expansive, level backyard, and three bedrooms and two full baths complete the main level. The walk-out lower level adds exceptional flexibility with a family room featuring French doors opening directly to the patio, plus an additional bedroom and full bath. Turn-key and ready to enjoy today, the home also offers exciting expansion potential and flexibility to grow over time. A standout feature is the convenient location-just a short walk to Noroton Heights shopping, restaurants, amenities and train station, as well as Middlesex Middle School and Darien High School. An extensive network of neighborhood streets offers additional opportunities for walking and outdoor activity. A place to call HOME!
- Listing Status:
- Active
- Date Added:
- September 16, 2026
- Data Last Updated:
- October 5, 2026 at 4:50AM
- Listing Office:
- William Pitt Sotheby's Int'l : (203) 655-8234
- Listing Agent:
- Amy Barsanti : (203) 722-1781
- MLS ID:
- 24206839

- General: PorchPatio
- Style: Bungalow
- Parking: Parking spaces: 4
- Roofing: Asphalt Shingle
- County: Fairfield
- Driveway: PrivatePaved
- Zoning: R132463562
- Water: Public Water Connected
- Sewer: Public Sewer Connected
This listing courtesy of Amy Barsanti , William Pitt Sotheby's Int'l
Monthly Payment
- Principal & Interest $
- Property Taxes $
- Home Insurance $
- VA Funding Fee $

 New - 2 days ago