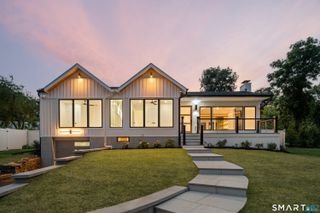
23 Park Lane, Norwalk, CT 06854
- 4 beds |
- 4 baths |
- 2,760 sqft
 Single-Family Home
  Built in 1927
  10,454sqft lot
 2 car garage
  $723/sqft
  Listed 6 days ago
Property Description
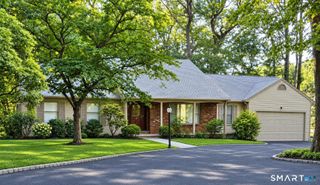
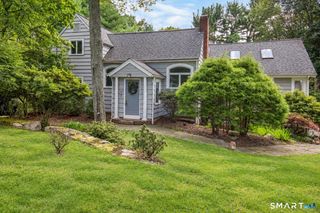
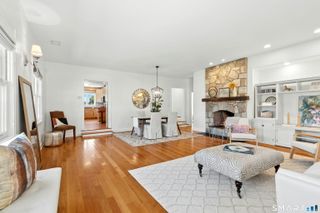
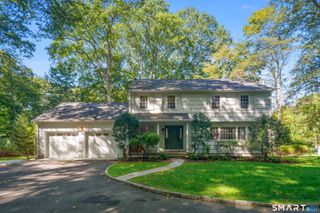
Discover exceptional coastal living in the heart of Harbor View, one of Norwalk's most treasured waterfront communities. Set on a coveted corner lot, this meticulously remodeled Colonial blends timeless character with refined, effortless living. A warm foyer opens to a sun-filled living room with coffered ceiling, anchored by a wood burning fireplace, with sight lines to a window-wrapped corner office and modular first-floor rooms w/full bath. The oversized designer chef's kitchen with Prof Viking double range, impressive island w/Pietra Cardosa Stone & Swedish pantry flow into a gracious dining room and out to an expansive deck overlooking a private landscaped yard and Harborview's only full-size in-ground pool. The serene main-level primary suite offers an en-suite bath & dressing room. Addl porch entrance leads to a private treatment studio half bath & laundry, currently used for a massage therapy practice, offering flexibility for home office, guest quarters or possible ADU. Upstairs, a Long Island Sound view & three inviting bedrooms & full bath complete the living quarters. FEMA-compliant & elevated w/ 2-car garage, utility room & abundant storage. Only steps to Long Island Sound, clubhouse, tennis, kayaking, paddle boarding, swimming, playground & ball field. 2 miles to Metro-North, 1 hour to Grand Central, with easy access to I-95, The SoNo Collection mall, SONO dining & nightlife. A rare opportunity to enjoy the distinctive Harbor View coastal lifestyle.
- Listing Status:
- Active
- Date Added:
- September 28, 2026
- Data Last Updated:
- October 5, 2026 at 4:50AM
- Listing Office:
- Keller Williams Realty : (203) 429-4020
- Listing Agent:
- Kim Tromba : (203) 550-6039
- MLS ID:
- 24209247

- General: PorchDeckGarden Area
- Style: Colonial
- Pool: In Ground Pool
- Roofing: Asphalt Shingle
- HOA Amenities: Basketball CourtClub HouseElevatorGardening AreaParkPlayground/Tot LotTennis CourtsClub HouseTennisLake/Beach AccessTrash PickupSnow RemovalRoad Maintenance167.0Monthly
- County: Fairfield
- Zoning: B254762
- Water: Public Water Connected
- Sewer: Public Sewer Connected
This listing courtesy of Kim Tromba , Keller Williams Realty
Monthly Payment
- Principal & Interest $
- Property Taxes $
- Home Insurance $
- VA Funding Fee $

 New - 2 days ago