2 Drumlin Road, Westport, CT 06880
- 4 beds |
- 3 baths |
- 2,315 sqft
 Single-Family Home
  Built in 2026
  0.29acre lot
 1 car garage
  $862/sqft
  Listed 24 days ago
Property Description
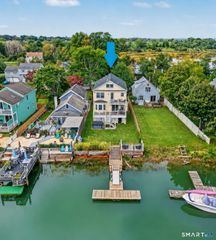
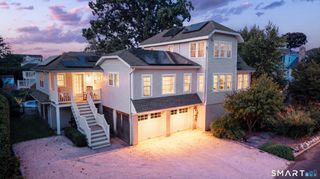
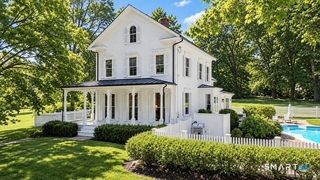
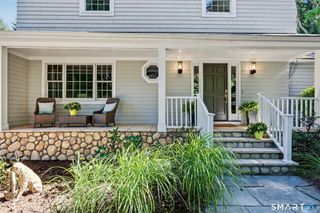
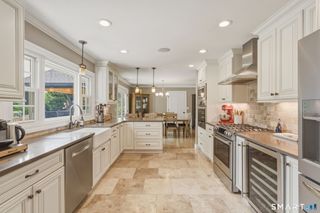
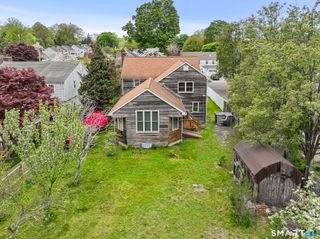
Experience modern coastal luxury in this custom-built, down-to-the-studs NEW CONSTRUCTION just minutes from Compo Beach and downtown Westport. Blending the scale and sophistication of a true custom home with effortless single-level living, this exceptional property showcases designer finishes and impeccable craftsmanship throughout. The sun-filled open floor plan features soaring cathedral ceilings, white oak floors, custom millwork, Marvin windows, automated shades, and a striking porcelain fireplace. The chef's kitchen features custom cabinetry, premium Calacatta porcelain countertops and full-height backsplash, oversized island, top-of-the-line Bosch appliances, and matching wet bar with dual-zone wine refrigerator, beverage cooler, and ice maker. Expansive tri-fold doors open to a spacious deck overlooking a private, fully fenced backyard with professional landscaping and Kentucky bluegrass sod. The main-level primary suite offers heated bathroom floors, automated blackout shades, and spa-inspired finishes. The finished lower level includes a gym or recreation room, five-person infrared sauna, wine room, full bath, GE laundry, and abundant storage. Additional highlights include smart home technology, integrated sound, a Tesla Universal EV charger, and an epoxy-finished garage. This is not just an extraordinary home-it's a spectacular lifestyle offering every amenity imaginable in a coveted location.
- Listing Status:
- Active
- Date Added:
- September 10, 2026
- Data Last Updated:
- October 5, 2026 at 4:50AM
- Listing Office:
- Higgins Group Real Estate : (203) 254-9000
- Listing Agent:
- Julie Vanderblue : (203) 257-6994
- MLS ID:
- 24205784

- General: DeckLightingStone WallPatio
- Style: Ranch
- Roofing: Asphalt Shingle
- County: Fairfield
- Zoning: AA411922
- Water: Public Water Connected
- Sewer: Public Sewer Connected
This listing courtesy of Julie Vanderblue , Higgins Group Real Estate
Monthly Payment
- Principal & Interest $
- Property Taxes $
- Home Insurance $
- VA Funding Fee $