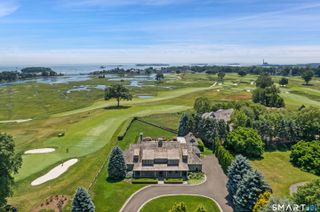
222 Brookside Road, Darien, CT 06820
- 5 beds |
- 6 baths |
- 10,000 sqft
 Single-Family Home
  Built in 1970
  2.19acre lot
 6 car garage
  $390/sqft
  Listed 28 days ago
Property Description
Set on 2.19 private acres in a prime Darien location, 222 Brookside Road offers exceptional space, privacy, and opportunity just minutes from town and Cherry Lawn Park. With more than 7,000 square feet above grade, plus an additional 3,000 square feet on the lower level, this expansive 4-bedroom, 5.5-bath residence provides an incredible canvas to create a home tailored to your vision. Generously proportioned rooms and tall ceilings create a wonderful sense of scale throughout, while a flexible floor plan offers endless possibilities, including the potential for a first-floor in-law or guest suite. The exceptionally spacious lower level provides abundant room for entertaining, relaxing, and recreation. Outdoors, the expansive property is highlighted by a pool and well-appointed pool house featuring a full bath, laundry hookups, and full kitchen with a range and space for a refrigerator-creating a private setting for summer gatherings and relaxation. An attached four-car garage, plus an additional detached two-car garage, provides parking for six cars and even more flexibility. A rare opportunity to enjoy significant acreage, remarkable space, and endless potential in an incredibly convenient Darien location.
- Listing Status:
- Active
- Date Added:
- July 13, 2026
- Data Last Updated:
- August 11, 2026 at 12:53AM
- Listing Office:
- Houlihan Lawrence : (203) 655-8238
- Listing Agent:
- Amanda Spatola : (203) 273-8615
- MLS ID:
- 24189523

- General: Underground UtilitiesSidewalkPorchCabanaDeckHot TubPatio
- Style: ContemporaryModern
- Pool: Pool HouseIn Ground Pool
- Roofing: Asphalt Shingle
- County: Fairfield
- Zoning: R2103030
- Water: Public Water In StreetPrivate Well
- Sewer: Public Sewer In StreetSeptic
This listing courtesy of Amanda Spatola , Houlihan Lawrence
Monthly Payment
- Principal & Interest $
- Property Taxes $
- Home Insurance $
- VA Funding Fee $