95 Old Saugatuck Road, Norwalk, CT 06855
- 5 beds |
- 7 baths |
- 8,294 sqft
 Single-Family Home
  Built in 2002
  1acre lot
 3 car garage
  $506/sqft
  Listed 3 months ago
Property Description
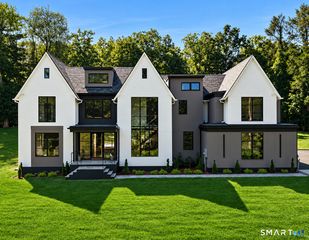
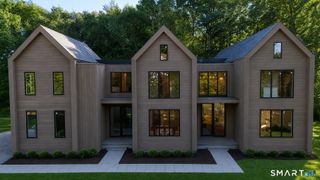
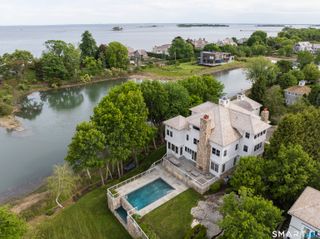
Stunning European-style mini-estate where rolling golf course greens meet breathtaking views of the Long Island Sound. Crafted with a timeless stone exterior, cedar roof, hardwood floors, and exquisite granite surfaces, this home offers an unparalleled lifestyle of privacy and sophistication. The heart of the home is an open-concept layout featuring a soaring 2-story family room with dramatic French doors that open to a backyard oasis. The chef's kitchen is equipped with high-end appliances, custom cabinetry, and a massive center island. The main floor boasts a formal dining room, a dedicated office with built-in bookshelves, and a luxurious primary suite featuring vaulted ceilings, a private screened porch overlooking the golf course, and a spa-like bath with a soaking tub and custom walk-in closet. Upstairs, a stunning balcony looks out to the Sound, leading to 4 generous bedrooms: 2 en-suites and 2 sharing a Jack-and-Jill bath. The lower level is the ultimate entertainment hub, offering 3,000 sq ft of finished space designed as a private club with a state-of-the-art gym, connoisseur's wine room, spacious billiards room, and full bath. Step outside to a private paradise with manicured gardens, a sparkling gunite pool, and a pool house with a full bath. A fully equipped outdoor kitchen makes summer hosting an absolute breeze. Do not miss this rare opportunity to own a resort-style masterpiece.
- Listing Status:
- Active
- Date Added:
- July 7, 2026
- Data Last Updated:
- October 5, 2026 at 4:51PM
- Listing Office:
- William Pitt Sotheby's Int'l : (203) 227-1246
- Listing Agent:
- Toni Mickiewicz : (203) 246-4340
- MLS ID:
- 24187690

- General: Porch-ScreenedTerraceGuttersLightingFrench DoorsPatioAwningsFruit TreesPorchUnderground Sprinkler
- Style: ColonialEuropean
- Pool: GuniteHeatedPool HouseSalt WaterIn Ground Pool
- Roofing: Wood Shingle
- County: Fairfield
- Zoning: A3237313
- Water: Public Water Connected
- Sewer: Public Sewer Connected
This listing courtesy of Toni Mickiewicz , William Pitt Sotheby's Int'l
Monthly Payment
- Principal & Interest $
- Property Taxes $
- Home Insurance $
- VA Funding Fee $