3 Canfield Crossing, Norwalk, CT 06855
- 6 beds |
- 7 baths |
- 8,947 sqft
 Single-Family Home
  Built in 2003
  0.32acre lot
 3 car garage
  $553/sqft
  Listed 4 months ago
Property Description
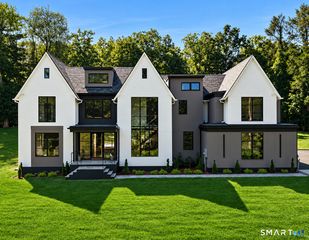
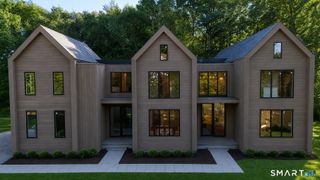
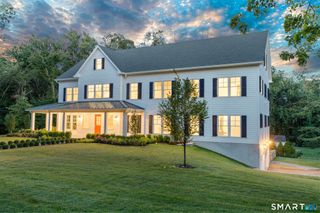
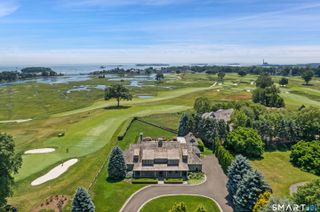
Hidden behind Shorehaven Country Club in a gated waterfront enclave, 3 Canfield Crossing offers the rare opportunity to enjoy WATERFRONT LIVING in a NATURALLY PROTECTED WATERFRONT SETTING. Thoughtfully reimagined and extensively updated, the property combines timeless coastal design with the peace of mind of significant recent improvements, including a BRAND NEW CEDAR ROOF, new windows, several new mechanical systems, a new pool heater, and an entirely new chef's kitchen with custom cabinetry and premium appliances. Designed to embrace its waterfront setting, nearly every room captures views of the ever-changing tides. A NanaWall opens the newly renovated kitchen and living areas directly to the expansive waterfront terrace and infinity-edge pool, creating an effortless connection between indoors and out. With four finished levels connected by elevator, six ensuite bedrooms, including two separate guest or au pair opportunities, the home offers exceptional flexibility for everyday living and entertaining. Kayak or paddle board directly from your backyard, spend an afternoon at nearby Shorehaven Country Club, or enjoy the restaurants and amenities of Westport, Rowayton, and South Norwalk just minutes away. Private, protected, extensively updated, and directly on the water, 3 Canfield Crossing delivers a distinctive Fairfield County waterfront lifestyle without sacrificing the comfort, space, and convenience of a substantial year-round residence.
- Listing Status:
- Active
- Date Added:
- May 27, 2026
- Data Last Updated:
- October 5, 2026 at 4:51PM
- Listing Office:
- William Pitt Sotheby's Int'l : (203) 227-1246
- Listing Agent:
- Carly Woodard : (917) 575-3416
- MLS ID:
- 24173339

- Style: Colonial
- Pool: GuniteInfinity EdgeSpaSafety FenceIn Ground Pool
- Roofing: Wood Shingle
- HOA Amenities: Grounds MaintenanceRoad Maintenance850.0Quarterly
- County: Fairfield
- Zoning: A32456714
- Water: Public Water Connected
- Sewer: Public Sewer Connected
This listing courtesy of Carly Woodard , William Pitt Sotheby's Int'l
Monthly Payment
- Principal & Interest $
- Property Taxes $
- Home Insurance $
- VA Funding Fee $