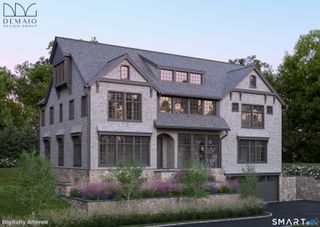
102 Silver Ridge Road, New Canaan, CT 06840
- 5 beds |
- 7 baths |
- 8,096 sqft
 Single-Family Home
  Built in 2026
  1.07acre lot
 3 car garage
  $676/sqft
  Listed 1 month ago
Property Description
Set in the coveted Silvermine area of New Canaan, 102 Silver Ridge Road presents a newly built residence where sophisticated design, exceptional scale, and effortless modern living come together. A light-filled two-story family room creates a dramatic yet inviting centerpiece. Thoughtfully designed for today's lifestyle, the home features a gourmet kitchen, two dedicated office locations, luxurious primary suite, two laundry areas and much more. Generous living spaces, abundant natural light, and refined finishes provide an exceptional setting for both everyday living and entertaining. Ideally positioned in one of New Canaan's neighborhoods where the kids can still ride their bikes until the streetlights come on. The property offers a wonderful balance of privacy and convenience. Easy access to New Canaan's acclaimed schools, vibrant downtown shopping and dining, train station, Waveny Park and an array of scenic trails and open spaces. A rare opportunity to to find a new luxury home in the sought-after Silvermine community, just minutes from the best of New Canaan.
- Listing Status:
- Active
- Date Added:
- August 20, 2026
- Data Last Updated:
- October 5, 2026 at 4:51PM
- Listing Office:
- Berkshire Hathaway NE Prop. : (203) 227-5117
- Listing Agent:
- Katie Nugent : (917) 374-1581
- MLS ID:
- 24200392

- General: PorchGuttersStone WallFrench DoorsUnderground Sprinkler
- Style: ColonialFarm House
- Parking: Parking spaces: 5
- Roofing: Asphalt ShingleMetal
- County: Fairfield
- Driveway: PrivatePaved
- Zoning: 2AC189400
- Water: Private Well
- Sewer: Septic
This listing courtesy of Katie Nugent , Berkshire Hathaway NE Prop.
Monthly Payment
- Principal & Interest $
- Property Taxes $
- Home Insurance $
- VA Funding Fee $