237 Tokeneke Road, Darien, CT 06820
- 6 beds |
- 6 baths |
- 6,500 sqft
 Single-Family Home
  Built in 2027
  0.45acre lot
 2 car garage
  $869/sqft
  Listed 5 days ago
Property Description
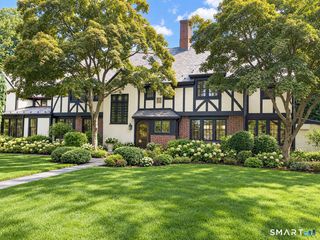
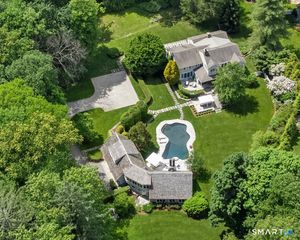
A rare opportunity for high-end new construction in the Tokeneke School district, 237 Tokeneke Road features a custom design by the immensely talented Nick Demaio of Demaio Design Group. Set on an exceptionally private, elevated lot, the home offers four floors of light-filled living with a thoughtful, functional layout. A grand foyer opens to a direct sightline into the expansive chef's kitchen. To the left of the entry is a cozy living room that flows into the formal dining room and ultimately back to the kitchen, creating an effortless connection for entertaining. A bar and butler's pantry complement the kitchen/ dining room spaces. A very large family room and dedicated office (one of two in the home) complete the main floor. There are 4 bedrooms on the second floor, including a primary suite with a spacious private bath and his and hers walk-in closets. The second bedroom has a private en suite bath, and the remaining 2 bedrooms sharing a Jack-and-Jill bath. The third floor offers flexible space, customizable based on your needs; the current design plan has a bedroom, full bath and second office space. The lower level is not to be missed. There is a 2 car garage with direct access to a very large mudroom, a guest bedroom and full bathroom, and large recreation room. Private, bright and beautifully designed, this custom home pairs generous living spaces with versatility on every level.
- Listing Status:
- Active
- Date Added:
- September 30, 2026
- Data Last Updated:
- October 5, 2026 at 4:51PM
- Listing Office:
- Houlihan Lawrence : (203) 655-8238
- Listing Agent:
- Amanda Spatola : (203) 273-8615
- MLS ID:
- 24210704

- Style: Colonial
- Roofing: Asphalt Shingle
- County: Fairfield
- Zoning: per town109001
- Water: Public Water Connected
- Sewer: Public Sewer Connected
This listing courtesy of Amanda Spatola , Houlihan Lawrence
Monthly Payment
- Principal & Interest $
- Property Taxes $
- Home Insurance $
- VA Funding Fee $