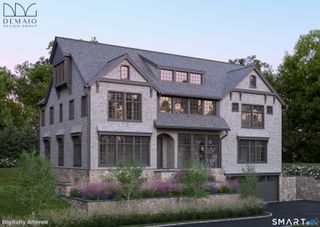
474 Brookside Road, New Canaan, CT 06840
- 6 beds |
- 5 baths |
- 7,723 sqft
 Single-Family Home
  Built in 1932
  3.11acre lot
 2 car garage
  $763/sqft
  Listed 25 days ago
Property Description
A truly exceptional private estate, this country compound set on more than three private acres, blends timeless character, refined design, and modern luxury. Anchored by a beautifully preserved 1932 main residence and an extraordinary 2,300-square-foot poolside entertainment barn, the property is designed for both everyday living and effortless entertaining. The main residence offers five bedrooms and three full baths, including a luxurious primary suite with spa-like bath, expansive walk-in closet, and private deck overlooking the grounds. Gracious formal living and dining rooms complement a chef's kitchen opening to the family room and breakfast area. A finished lower level provides additional living and entertaining space. The poolside barn is a destination unto itself, with a dramatic Great room, wet bar and kitchenette, private gym, home office, full bath, and outdoor shower. Expansive lawns, perennial gardens, multiple outdoor fireplaces, a spectacular swimming pool, and gracious dining veranda complete the grounds. Distinct living and entertaining spaces flow effortlessly together, creating an experience like no other.
- Listing Status:
- Active
- Date Added:
- September 10, 2026
- Data Last Updated:
- October 5, 2026 at 4:51PM
- Listing Office:
- Compass Connecticut, LLC : (203) 442-6626
- Listing Agent:
- Christine Saxe : (203) 273-1548
- MLS ID:
- 24196978

- General: Terrace
- Style: Colonial
- Pool: HeatedPool HouseIn Ground Pool
- Roofing: Shingle
- County: Fairfield
- Zoning: 2AC185788
- Water: Private Well
- Sewer: Septic
- Exclusions: None
This listing courtesy of Christine Saxe , Compass Connecticut, LLC
Monthly Payment
- Principal & Interest $
- Property Taxes $
- Home Insurance $
- VA Funding Fee $