1716 Shippan Avenue, Stamford, CT 06902
- 5 beds |
- 5 baths |
- 6,018 sqft
 Single-Family Home
  Built in 1910
  1.01acre lot
 3 car garage
  $830/sqft
  Listed 24 days ago
Property Description
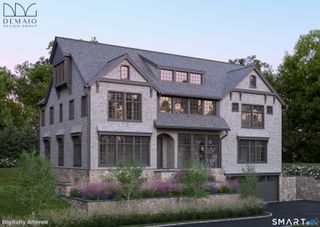
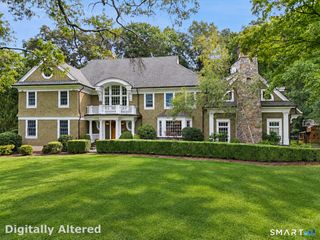
1716 Shippan Avenue represents a rare opportunity to own a legacy estate on 1.01 acres in Stamford's sought-after Shippan neighborhood. This distinguished Tudor home is comprised of approximately 6,000 square feet of timeless architectural character, sophisticated modern updates, and a thoughtfully designed 2016 renovation by Granoff Architects. With 5 bedrooms, 3 full and 2 half baths, the home is rich in detail, including original stained glass, oak paneling, unique solid oak arched interior doors, and three wood-burning fireplaces. Custom millwork, a Vermont slate roof, and new Marvin windows throughout further showcase the home's exceptional craftsmanship. The beautifully updated second-floor bathrooms feature custom cabinetry, bookmatched marble showers and countertops, and heated floors. In addition to generous living and entertaining spaces, the home also includes a finished lower level, a third-floor loft with water views (currently used as a home gym), and a charming attached greenhouse. Outside, a 40' x 20' gunite pool and spa, expansive patio, and mature gardenscape create a picturesque private oasis. Exceptionally private, the expansive grounds made up of 2 parcels provide an idyllic backdrop for sun-filled summer days, evenings spent poolside, and memorable gatherings with family and friends. Enjoy Shippan's waterfront community minutes away from the Stamford Yacht Club, local dining, and the express train to Manhattan.
- Listing Status:
- Active
- Date Added:
- September 11, 2026
- Data Last Updated:
- October 5, 2026 at 4:51PM
- Listing Office:
- Houlihan Lawrence : (203) 655-8238
- Listing Agent:
- Amanda Spatola : (203) 273-8615
- MLS ID:
- 24195094

- General: Garden AreaLightingHot TubUnderground SprinklerPatio
- Style: Tudor
- Pool: GuniteHeatedSpaIn Ground Pool
- Roofing: Slate
- County: Fairfield
- Zoning: R10335928
- Water: Public Water Connected
- Sewer: Public Sewer Connected
This listing courtesy of Amanda Spatola , Houlihan Lawrence
Monthly Payment
- Principal & Interest $
- Property Taxes $
- Home Insurance $
- VA Funding Fee $