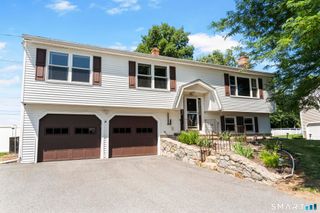
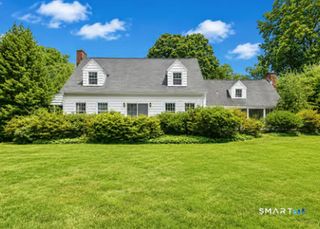
29 Commodore Hull Drive, Derby, CT 06418
- 3 beds |
- 3 baths |
- 2,442 sqft
 Single-Family Home
  Built in 1999
  0.35acre lot
 2 car garage
  $242/sqft
  Listed 5 days ago
Property Description
Classic New England Colonial with exceptional space and functionality for growing and multigenerational families! Ideally situated in the desirable Hilltop neighborhood, this home offers comfort, versatility, and room to grow. Step inside the sunny formal foyer with 11+ foot ceilings and immediately appreciate the home's open and inviting layout. The main level features a spacious formal living room and formal dining room, providing ideal spaces for entertaining and hosting holiday gatherings. The comfortable family room with a fireplace serves as the heart of the home, perfect for relaxing with family and friends. The spacious eat-in kitchen offers plenty of room for everyday dining and cooking and features sliders leading to a large rear deck overlooking the level backyard. Off the kitchen, you'll find a convenient half bath, a laundry room, and access to a large bonus room above the garage, offering endless possibilities. Upstairs, you'll find three spacious bedrooms, including a private primary suite with vaulted ceilings, a walk-in closet, and a full bath with a tub. A second full bath with a tub serves the two additional bedrooms. The walk-out basement, complete with full-size windows, provides abundant storage and incredible potential for future finished living space. Conveniently located close to shopping, gyms, restaurants, and major interstates, this home offers plenty of room to grow and comfortable living in a highly desirable location.
- Listing Status:
- Active
- Date Added:
- August 5, 2026
- Data Last Updated:
- August 10, 2026 at 4:51PM
- Listing Office:
- Coldwell Banker Realty : (203) 795-6000
- Listing Agent:
- Wayne Hugendubel : (203) 605-2946
- MLS ID:
- 24196764

- General: DeckGuttersGarden AreaLighting
- Style: Colonial
- Parking: Parking spaces: 4
- Roofing: Asphalt Shingle
- County: New Haven
- Driveway: PrivatePaved
- Zoning: R-31749272
- Water: Public Water Connected
- Sewer: Public Sewer In Street
This listing courtesy of Wayne Hugendubel , Coldwell Banker Realty
Monthly Payment
- Principal & Interest $
- Property Taxes $
- Home Insurance $
- VA Funding Fee $