50 Orangewood West 50, Derby, CT 06418
- 3 beds |
- 3 baths |
- 1,675 sqft
 Condominium
  Built in 1972
  —— sqft lot
  —— car garage
  $188/sqft
  Listed 7 days ago
Property Description
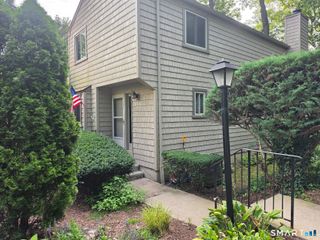
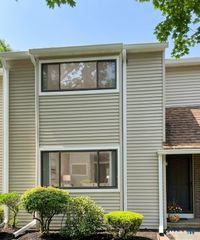
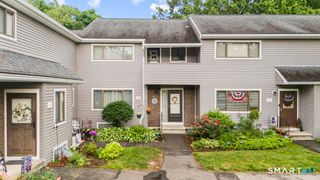
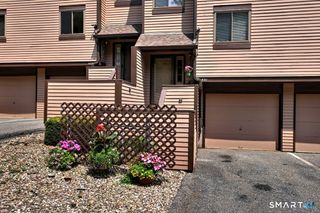
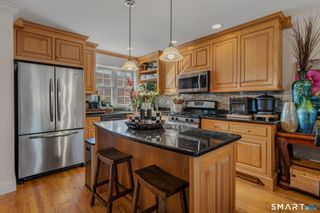
HIGHEST & BEST OFFER DEADLINE MONDAY 8/10 at 12:00pm - Welcome to Orangewood West, one of Derby's most sought after condominium communities! Rarely available, this end unit offers 3 bedrooms, 2.5 bathrooms, and three levels of thoughtfully designed living space, a partially finished lower level that's perfect for a family room, home office, gym, playroom, or additional flex space. Modern, updated bathrooms provide a fresh contemporary feel throughout. Enjoy the benefits of solar for added energy efficiency, a private deck for relaxing or entertaining, and access to the community's, private in-ground, pool. The unit includes one assigned parking space (#44) conveniently located directly outside your front door, plus ample additional guest parking. Perfectly positioned for convenience. Just a short walk to Hilltop Commons, you'll enjoy easy access to everyday conveniences and local favorites including Heav'nly Donuts, Tipsy Tomato, grocery shopping, a pharmacy, salons, restaurants, and more, while still enjoying the privacy of this established community. Commuters will appreciate quick access to Rt 15, I-95, and Rt 8, with Milford beaches, Metro-North, and downtown Milford all within approximately 15 minutes from your door. Whether you're looking for low maintenance living, flexible living space, energy-saving features, or an exceptionally convenient location close to shopping, dining, recreation, and major commuting routes this home is not to be missed!
- Listing Status:
- Active
- Date Added:
- August 3, 2026
- Data Last Updated:
- August 10, 2026 at 4:51PM
- Listing Office:
- Fiorelli Realty, LLC : (203) 881-6296
- Listing Agent:
- Nicole Fiorelli : (203) 906-6924
- MLS ID:
- 24195365

- General: Deck
- Style: Townhouse
- Pool: In Ground Pool
- Parking: Parking spaces: 1
- HOA Amenities: Club HousePoolGrounds MaintenanceTrash PickupSnow RemovalWaterProperty ManagementInsurance321.0Monthly
- County: New Haven
- Zoning: R-M1094690
- Water: Public Water Connected
- Sewer: Public Sewer Connected
This listing courtesy of Nicole Fiorelli , Fiorelli Realty, LLC
Monthly Payment
- Principal & Interest $
- Property Taxes $
- Home Insurance $
- VA Funding Fee $

 New - 4 hours ago