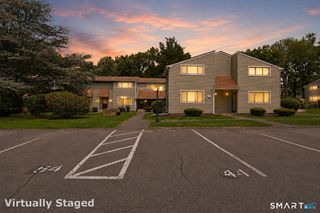
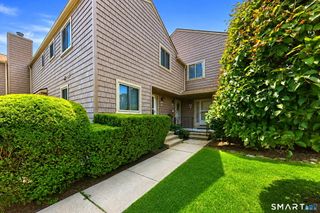
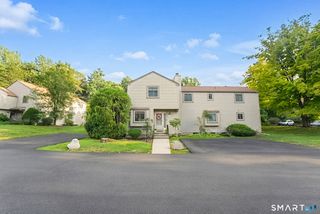
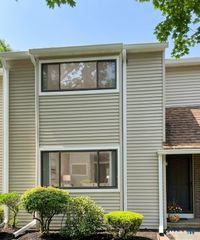
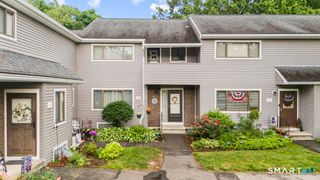
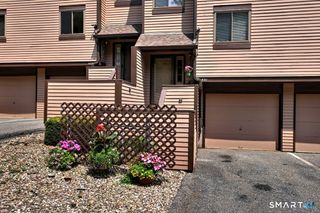
17 Pine Needle Drive C, Stratford, CT 06614
- 2 beds |
- 3 baths |
- 1,836 sqft
 Condominium
  Built in 1974
  —— sqft lot
  —— car garage
  $185/sqft
  Listed 4 days ago
Property Description
Subject to Probate Approval. This 2-bedroom, 2.5-bath townhouse in the desirable Fall Mill River community is in need of extensive updating and repairs, offering a great opportunity for buyers looking to renovate and build equity. The home features a spacious layout with an open living and dining area, fireplace, sliders to a private deck, and an additional flex space that could serve as an office/den. The eat-in kitchen is ready for a complete renovation, and the interior needs significant cosmetic work throughout, including new flooring/carpeting, wall repairs, damaged door moldings, and general updating. Upstairs, the generously sized primary suite offers ample closet space and a private bath with a walk-in shower. The second bedroom is well-sized and is served by a full hall bath. The bathrooms are in good condition and provide a solid starting point for the renovation. Fall Mill River residents enjoy an inground pool, fitness center, sauna, clubhouse, tennis and basketball courts, playground, and walking trails. Convenient to Route 8, the Merritt Parkway, shopping, and every kind of dining experience. If you're looking for a project with excellent potential in a sought-after community, this is the opportunity for you. THERE IS NOT HW FLR UNDER THE CARPET IN THE LR/DR/DEN AREA (or any of the carpet~some photos have been staged for effect). There is a $197.21 monthly cc and a 742.61 quarterly district tax.
- Listing Status:
- Active
- Date Added:
- August 6, 2026
- Data Last Updated:
- August 10, 2026 at 4:51PM
- Listing Office:
- Century 21 AllPoints Realty : (203) 378-0210
- Listing Agent:
- Karin Stocknoff : (203) 209-2468
- MLS ID:
- 24197186

- General: DeckLighting
- Style: Townhouse
- Pool: In Ground Pool
- HOA Amenities: Club HouseExercise Room/Health ClubPlayground/Tot LotPoolClub HouseTennisGrounds MaintenanceTrash PickupSnow RemovalProperty ManagementPool ServiceRoad Maintenance197.0Monthly
- County: Fairfield
- Zoning: G-2376390
- Water: Public Water Connected
- Sewer: Public Sewer Connected
This listing courtesy of Karin Stocknoff , Century 21 AllPoints Realty
Monthly Payment
- Principal & Interest $
- Property Taxes $
- Home Insurance $
- VA Funding Fee $