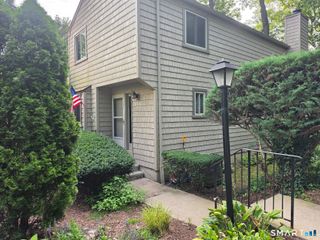
60 Engine House Road C, Stratford, CT 06614
- 2 beds |
- 3 baths |
- 2,150 sqft
 Condominium
  Built in 1974
  —— sqft lot
  —— car garage
  $177/sqft
  Listed 9 days ago
Property Description
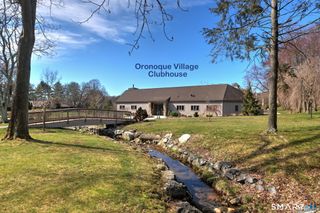
Nestled in Stratford's desirable North End, Far Mill River Condominiums offers the perfect balance of convenience, comfort, & low-maintenance living. This sought-after community is ideally located near schools, shopping, restaurants, major highways, & the Metro-North station, making commuting and everyday errands a breeze. Residents enjoy an array of amenities, including beautifully maintained grounds, scenic walking paths, a clubhouse with a gym, playground, swimming pool, movie nights by the pool, tennis courts, basketball courts & newly paved roads. Inside, the main level features an eat-in kitchen with white cabinets & granite countertops that flows effortlessly into the spacious living and dining areas. Hardwood floors add warmth and character, while sliding glass doors open to a private deck-an ideal spot for morning coffee or outdoor entertaining. A convenient half bath completes the main floor. Upstairs, the spacious primary bedroom offers two closets and abundant natural light, accompanied by a generously sized second bedroom and a full bathroom. The partially finished lower level provides additional flexible living space that can be used as a family room, fitness area, playroom, or home office. An additional finished room offers even more versatility and can easily function as a guest room or private workspace. Enjoy all the benefits of condominium living in one of Stratford's most desirable communities. Don't miss your chance to make this exceptional home your own.
- Listing Status:
- Active
- Date Added:
- August 1, 2026
- Data Last Updated:
- August 10, 2026 at 4:51PM
- Listing Office:
- Coldwell Banker Realty : (203) 795-6000
- Listing Agent:
- Sharon Tudino : (203) 257-9601
- MLS ID:
- 24196107

- General: Deck
- Style: Townhouse
- Pool: In Ground Pool
- HOA Amenities: Club HouseGrounds MaintenanceTrash PickupSnow RemovalProperty ManagementPool Service188.0Monthly
- County: Fairfield
- Zoning: G-2368002
- Water: Public Water Connected
- Sewer: Public Sewer Connected
This listing courtesy of Sharon Tudino , Coldwell Banker Realty
Monthly Payment
- Principal & Interest $
- Property Taxes $
- Home Insurance $
- VA Funding Fee $