11 Concord Drive, East Granby, CT 06026
- 3 beds |
- 3 baths |
- 2,380 sqft
 Single-Family Home
  Built in 1972
  1.01acre lot
 2 car garage
  $185/sqft
  Listed 6 days ago
Property Description
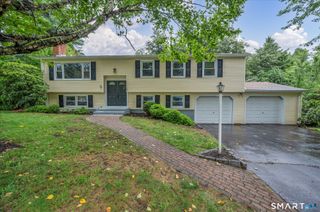
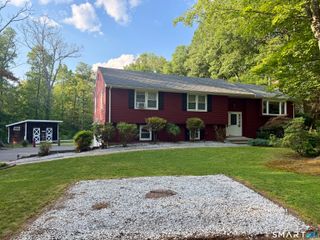
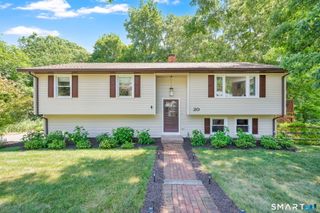
OFFER DEADLINE Tues., 8/11 @ 5pm! Location, location! Tucked into one of East Granby's most beautiful neighborhoods, this charming move-in ready colonial sits on 1.1 level acres of solitude & privacy on a quiet cul-de-sac! Lovingly maintained by its ORIGINAL OWNER, you'll feel the quality in this well-apportioned home from the moment you step onto the paver & granite walkway leading to a bluestone stoop at the front door. The family room shines with a handsome vaulted and beamed ceiling and rustic cedar-paneled walls, warmed by a wood-burning fireplace. Here 3 generations have joyfully gathered to celebrate their milestones! This room accesses a lovely 14'x14' deck through an Anderson slider & also opens to a sunny eat-in kitchen w/views of the park-like yard. Formal dining room just off the kitchen has hardwood floors, as does the living room, which is flooded with natural light from 3 huge windows. Upstairs the primary bedroom has a hardwood floor & a pristine PRIMARY BATH (2021) with heated towel rack! The other 2 bedrooms have hardwood floors underneath the carpet & share an updated full bath. Lower level has 2 more bedrooms permitted by the town that share their own zone of heat. Today's buyers may use them as a home office & den/rec room. ROOF 2019, DECK 2015, most windows replaced. With a 2-car garage & plenty of storage, this home is a solid choice for buyers who value peace & privacy. Please note: no property disclosure (it's an estate) so permits are posted instead.
- Listing Status:
- Active
- Date Added:
- August 4, 2026
- Data Last Updated:
- August 11, 2026 at 12:53AM
- Listing Office:
- Coldwell Banker Realty : (860) 674-0300
- Listing Agent:
- Sally Albrecht : (860) 306-4698
- MLS ID:
- 24186293

- General: DeckGutters
- Style: Colonial
- Roofing: Asphalt Shingle
- County: Hartford
- Zoning: R402229163
- Water: Private Well
- Sewer: Septic
This listing courtesy of Sally Albrecht , Coldwell Banker Realty
Monthly Payment
- Principal & Interest $
- Property Taxes $
- Home Insurance $
- VA Funding Fee $