84 Holcomb Street, East Granby, CT 06026
- 2 beds |
- 2 baths |
- 1,896 sqft
 Single-Family Home
 Built in 1963
 0.89acre lot
 2 car garage
 $219/sqft
 Listed 11 hours ago
Property Description
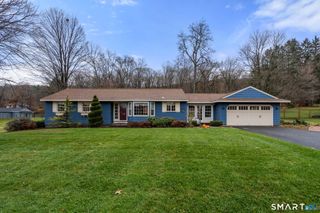
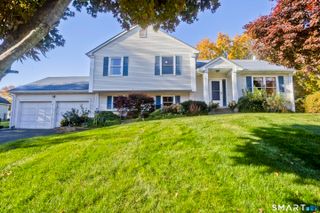
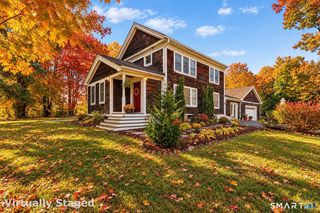
Welcome home! Enjoy the ease of one-floor living in this beautifully renovated Ranch, privately nestled on a picturesque .89-acre lot in beautiful East Granby, CT. Offering an incredible combination of space, updates and convenience, this move-in-ready home is a fantastic opportunity! The main level features 3 bedrooms (town records reflect 2), 2 brand new full bathrooms, a remodeled eat-in kitchen with new appliances, a comfortable family room with fireplace and a convenient mudroom/laundry room. Need more room? The fully renovated lower level offers additional light and bright, versatile living space perfect for a recreation room, home office, hobbies or whatever suits your lifestyle. Fresh paint and new flooring throughout give the home a clean, fresh feel, while the brand-new deck is the perfect place to unwind, entertain, or simply enjoy the peaceful backyard setting. Love the outdoors? East Granby offers an abundance of nearby recreation, including local parks, Rails-to-Trails, the Metacomet Hiking Trail, mountain biking, the Farmington River, public golf, a local brewery, winery and so much more! Commuters and travelers will appreciate being just 5 minutes from Bradley International Airport and Route 91, with Hartford and Springfield both less than 30 minutes away. So much to appreciate, so many updates and a location which makes everyday living easy! Nothing to do but move in and enjoy!
- Listing Status:
- Active
- Date Added:
- November 18, 2026
- Data Last Updated:
- November 19, 2026 at 4:52AM
- Listing Office:
- Berkshire Hathaway NE Prop. : (860) 653-4507
- Listing Agent:
- Eden Wimpfheimer : (860) 878-0209
- MLS ID:
- 24221918

- General: ShedPorchDeck
- Style: Ranch
- Roofing: Asphalt Shingle
- County: Hartford
- Zoning: A2228882
- Water: Private Well
- Sewer: Septic
This listing courtesy of Eden Wimpfheimer , Berkshire Hathaway NE Prop.
Monthly Payment
- Principal & Interest $
- Property Taxes $
- Home Insurance $
- VA Funding Fee $