80 Laurel Lane, Simsbury, CT 06070
- 3 beds |
- 2 baths |
- 1,860 sqft
 Single-Family Home
 Built in 1974
 0.87acre lot
 2 car garage
 $253/sqft
 Listed 17 days ago
Property Description
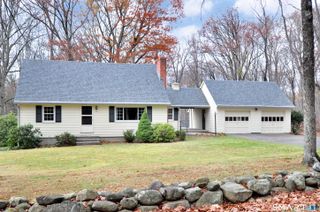
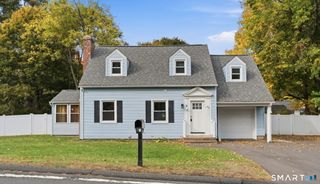
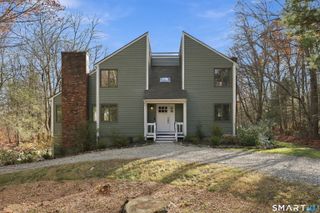
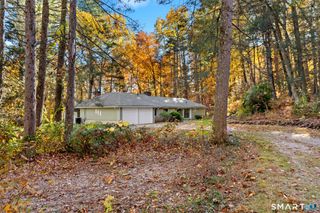
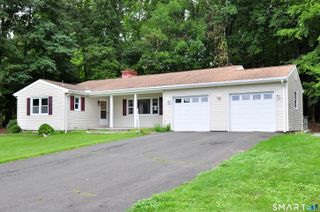
A wonderful opportunity in desirable Simsbury! Welcome to 80 Laurel Lane, a beautiful home set back on a nearly one-acre lot in the highly desirable community of Simsbury, Connecticut. Upon entering the home, you are greeted by a welcoming foyer with one stairwell leading up to the main living area and the other down to the finished basement and mechanical space. The soaring ceilings in the living room are complimented by a stone fireplace inviting friends and family to gather. The well-appointed and updated kitchen features under cabinet lighting and offers a dining area with direct access to the spacious sunroom. There are 3 bedrooms on the main floor, one with a private full bath and two sharing a full bath. The lower level features a spacious recreation/family room as well as a laundry room, mechanical space and direct access to the 2-car garage. Enjoy the comfort of central air conditioning and peace of mind with a new well pump and new zone values for the boiler. The well thought out interior space is complimented by the beautiful outdoor space. The house is towards the back of a large lot and offers plenty of room for play, entertainment, and gardening. The home offers the perfect blend of space, function and location in a community known for commitment to education, a small-town feel, and proximity to all the major amenities Hartford County has to offer. Thank you! Motivated Seller is moving out of State.
- Listing Status:
- Active
- Date Added:
- November 1, 2026
- Data Last Updated:
- November 19, 2026 at 4:52AM
- Listing Office:
- LPT Realty - IConn Team : (877) 366-2213
- Listing Agent:
- Brian Bates : (203) 982-9369
- MLS ID:
- 24217945

- Style: Raised Ranch
- Roofing: Asphalt Shingle
- County: Hartford
- Zoning: R-25694507
- Water: Private Well
- Sewer: Septic
This listing courtesy of Brian Bates , LPT Realty - IConn Team
Monthly Payment
- Principal & Interest $
- Property Taxes $
- Home Insurance $
- VA Funding Fee $

 New - 11 hours ago