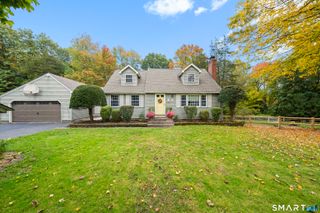
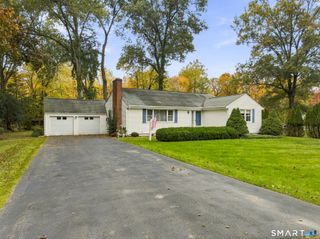
62 Elm Street, Simsbury, CT 06081
- 4 beds |
- 2 baths |
- 1,580 sqft
 Single-Family Home
 Built in 1947
 0.4acre lot
 1 car garage
 $267/sqft
 Listed 12 days ago
Property Description
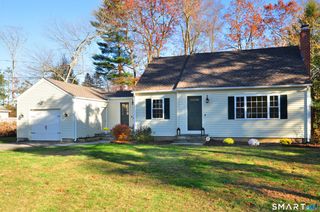
Welcome to 62 Elm Street, a charming Cape Cod-style home nestled in the heart of Tariffville, where warmth, character, and small-town charm come together. Offering 4 bedrooms, 1.5 bathrooms, and an attached 1-car garage, this inviting home is filled with natural sunlight and comfortable living spaces. Step inside to discover beautiful hardwood flooring, an abundance of windows, and a welcoming living room featuring a cozy fireplace, creating the perfect setting to unwind or gather with loved ones. The updated kitchen features crisp white cabinetry, stainless steel appliances, stylish finishes, and ample counter space, making everyday cooking and entertaining a pleasure. With four bedrooms, the home offers flexibility for a variety of living arrangements, while the unfinished basement provides additional storage and untapped potential for future use. Outside, the expansive, fully fenced backyard offers a wonderful space for outdoor gatherings, summer cookouts, gardening, or simply enjoying the fresh air. Surrounded by mature trees, the property provides a beautiful backdrop throughout New England's changing seasons, from vibrant autumn foliage to peaceful winter snowfall. Whether enjoying a quiet morning or hosting friends and family, the outdoor space offers plenty of opportunities to make lasting memories. An attached 1-car garage adds everyday convenience.
- Listing Status:
- Active
- Date Added:
- November 6, 2026
- Data Last Updated:
- November 19, 2026 at 4:52AM
- Listing Office:
- eXp Realty : (866) 828-3951
- Listing Agent:
- Maxwell Castrogiovanni : (860) 302-8394
- MLS ID:
- 24215036

- General: GuttersLighting
- Style: Cape Cod
- Roofing: Asphalt Shingle
- County: Hartford
- Zoning: R-15695171
- Water: Public Water Connected
- Sewer: Public Sewer Connected
This listing courtesy of Maxwell Castrogiovanni , eXp Realty
Monthly Payment
- Principal & Interest $
- Property Taxes $
- Home Insurance $
- VA Funding Fee $