274 East Hill Road, Canton, CT 06019
- 4 beds |
- 2 baths |
- 1,687 sqft
 Single-Family Home
 Built in 1964
 1.3acre lot
 2 car garage
 $266/sqft
 Listed 6 days ago
Property Description
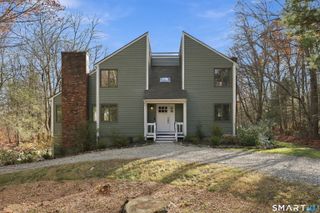
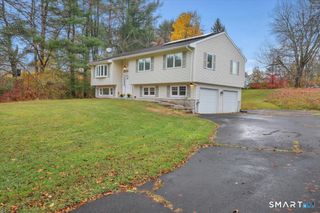
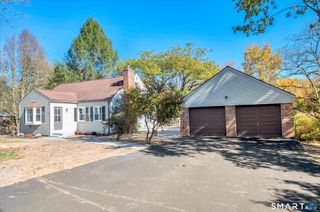
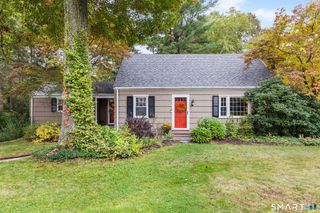
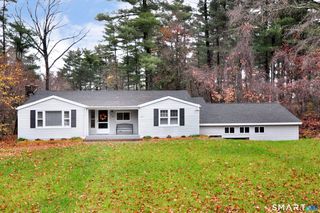
Offered for the very first time, welcome to 274 East Hill Road! This well maintained, one owner 4-bedroom, 2 bathroom Cape is situated on 1.3 beautiful acres featuring picturesque stone walls, a spacious private yard, and an extremely peaceful setting. Inside, you will find hardwood flooring throughout the main and upper levels, generously sized bedrooms, and ample storage space. The inviting living room features a large picture window that fills the space with natural light as well as a wood burning fireplace. Open to the adjoining dining room area, both the living and dining room showcase beautiful American Chestnut paneling. Two bedrooms are conveniently located on the main level, including one with a washer and dryer hookup, offering flexibility for a variety of needs. The main level bathroom has also been updated with a new walk-in shower. Enjoy the outdoors from the deck overlooking the expansive backyard. As a significant bonus, a brand new septic system will be installed prior to closing! Numerous improvements have been made including but not limited to a new 50-year roof installed in 2020, Andersen windows and kitchen door, exterior painting in 2018, a new hot water heater, water tank and water filtration system, and a new oven and stovetop. Additional features include a two car garage, generator hookup, pellet stove in the basement, and a second washer and dryer location. Conveniently located near historic
- Listing Status:
- Active
- Date Added:
- November 12, 2026
- Data Last Updated:
- November 19, 2026 at 4:52AM
- Listing Office:
- Carol Cole Real Estate, LLC : (860) 212-0687
- Listing Agent:
- Amanda Cole : (860) 966-0056
- MLS ID:
- 24221003

- General: BreezewayShedDeckGutters
- Style: Cape Cod
- Roofing: Asphalt Shingle
- County: Hartford
- Zoning: R-32259906
- Water: Private Well
- Sewer: Septic
This listing courtesy of Amanda Cole , Carol Cole Real Estate, LLC
Monthly Payment
- Principal & Interest $
- Property Taxes $
- Home Insurance $
- VA Funding Fee $

 New - 1 day ago