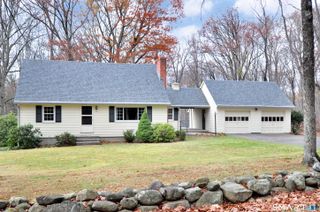
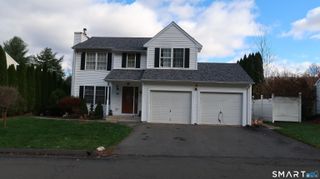
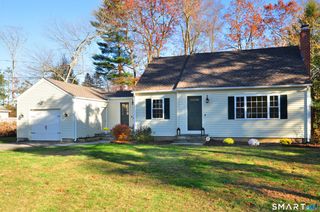
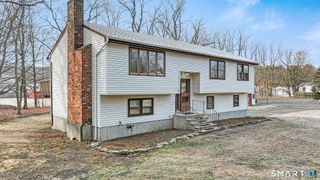
10 Pine Acres Drive, Canton, CT 06019
- 3 beds |
- 1 bath |
- 1,411 sqft
 Single-Family Home
 Built in 1950
 1.1acre lot
 2 car garage
 $276/sqft
 Listed 1 day ago
Property Description
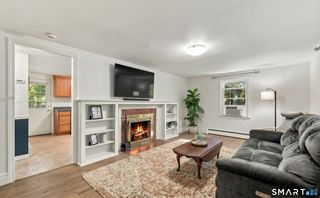
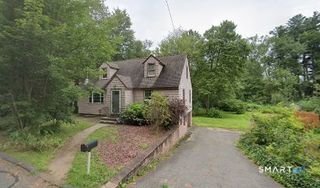
Welcome to 10 Pine Acres Drive, the perfect move-in ready home is here! Set on a generous 1+ acre lot, this charming 1,411 sq ft ranch-style home offers comfortable one-level living, and an opportunity to enjoy all that beautiful Canton has to offer. Step inside and discover brand-new hardwood floors throughout, raised and vaulted ceilings throughout, and a beautiful newly remodeled kitchen with new skylights, quartz countertops and new Stainless steel appliances. The centrally located and beautifully remodeled bathroom adds yet another touch of modern style. The large front to back living room-dining area with raised ceiling, features a large fireplace and large windows that brings in abundant natural light. The three generous size bedrooms all have vaulted ceilings with the Primary bedroom offering a walk-in closet, second closet and glass door to the backyard. The two car oversized garage has plenty of space for cars as well as work space. The full unfinished basement offers plenty of room for storage and potential for future expansion. Whether you are a first-time buyer, downsizing, or simply seeking a move-in-ready home, here is your opportunity!
- Listing Status:
- Active
- Date Added:
- November 17, 2026
- Data Last Updated:
- November 19, 2026 at 12:50AM
- Listing Office:
- Berkshire Hathaway NE Prop. : (860) 658-1981
- Listing Agent:
- Nancy Thoma : (860) 836-1069
- MLS ID:
- 24220401

- Style: Ranch
- Roofing: Asphalt Shingle
- County: Hartford
- Zoning: R-3505823
- Water: Private Well
- Sewer: Septic
This listing courtesy of Nancy Thoma , Berkshire Hathaway NE Prop.
Monthly Payment
- Principal & Interest $
- Property Taxes $
- Home Insurance $
- VA Funding Fee $