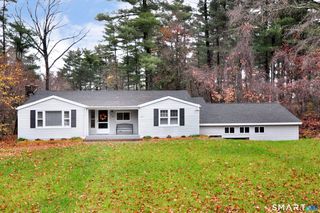
170 West Mountain Road, Simsbury, CT 06070
- 2 beds |
- 2 baths |
- 1,478 sqft
 Single-Family Home
 Built in 1951
 0.58acre lot
 —— car garage
 $233/sqft
 Listed 2 months ago
Property Description
Imagine coming home to colorful foliage, peaceful neighborhood strolls, and the simple pleasures of fall in New England. This West Simsbury charmer makes it easy to embrace the season, with a fantastic location close to some of the area's favorite autumn destinations. Enjoy hayrides at Flamig Farm, pick pumpkins and apples at The Pickin' Patch, or sip your way through wine tastings at Rosedale Farm & Vineyard-all less than 5 miles away! For outdoor adventures, head to Talcott Mountain State Park and take in the spectacular seasonal views from Heublein Tower. Prefer a more laid-back afternoon? Talcott Mountain Collective is ready with a craft brew and great scenery, or you can simply soak up the serenity of inviting a few friends to enjoy a backyard bonfire right at home! Step inside and discover a bright, welcoming home with a turn-key feel and plenty of flexibility. The updated kitchen flows into the dining area, while the spacious living room-with its wood-burning fireplace and built-in shelving-sets the scene for cozy nights in. The standout rear addition gives you room to spread out, whether you envision a family lounge, dedicated home office, or comfortable guest room space. Add in 2 updated full baths, a new 2025 roof, convenient main-level laundry, and a private backyard patio, and you have a home that makes everyday living feel easy. Charming, versatile, and perfectly positioned to enjoy everything West Simsbury has to offer, this is one worth seeing!
- Listing Status:
- Active
- Date Added:
- September 14, 2026
- Data Last Updated:
- November 19, 2026 at 4:52AM
- Listing Office:
- Better Homes and Gardens Real Estate Executive Real Estate : (860) 633-8800
- Listing Agent:
- Suzy Couture : (860) 944-4370
- MLS ID:
- 24204262

- General: Patio
- Style: Ranch
- Roofing: Asphalt Shingle
- County: Hartford
- Zoning: R-25695978
- Water: Public Water Connected
- Sewer: Septic
This listing courtesy of Suzy Couture , Better Homes and Gardens Real Estate Executive Real Estate
Monthly Payment
- Principal & Interest $
- Property Taxes $
- Home Insurance $
- VA Funding Fee $

 New - 1 day ago