904 South Grand Street, East Granby, CT 06026
- 4 beds |
- 4 baths |
- 3,285 sqft
 Single-Family Home
  Built in 2001
  3.16acre lot
 5 car garage
  $231/sqft
  Listed 4 days ago
Property Description
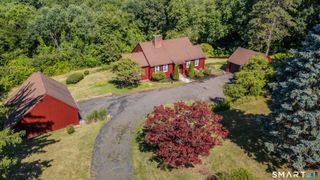
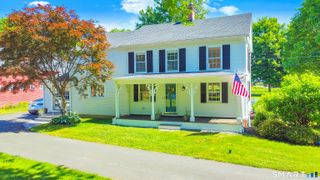
Extraordinary Post & Beam masterpiece privately nestled on over 3 breathtaking acres, offering incredible craftmanship and details. Built in 2001, this exceptional 3,285 sq. ft. home features 4 bedrooms, 3.5 bathrooms, 2 large Recreation Rooms, soaring ceilings, exposed beams, stunning hardwood floors, and remarkable architectural details throughout. The chef's kitchen is designed to impress with granite and soapstone countertops, Sub-Zero refrigerator, separate prep sink, abundant cabinetry, and generous workspace. The first-floor primary suite offers the convenience of one-level living with a walk-in closet and private ensuite bath, while two additional bedrooms also feature walk-in closets. Recent updates include a NEW ROOF and NEW GUTTERS on both the home and carriage house. Additional amenities include propane gas utilities, tankless hot water heater, whole-house generator, hot tub, oversized garage, and an enormous basement offering endless storage or expansion possibilities. The detached carriage house has electricity and septic connections already in place, making it easy to finish as a guest house, studio, home office, or additional living space. Enjoy unmatched privacy while being just minutes from Bradley International Airport, major highways, shopping, dining, and golf courses. A truly one-of-a-kind property combining exceptional craftsmanship, modern amenities, and an unbeatable location.
- Listing Status:
- Active
- Date Added:
- August 6, 2026
- Data Last Updated:
- August 11, 2026 at 4:50AM
- Listing Office:
- Coldwell Banker Realty : (413) 567-8931
- Listing Agent:
- Brian Weiner : (860) 836-7477
- MLS ID:
- 24195413

- General: SidewalkShedPorchDeckGuttersHot Tub
- Style: Colonial
- Parking: Parking spaces: 10
- Roofing: Asphalt Shingle
- County: Hartford
- Driveway: Crushed Stone
- Zoning: A2313466
- Water: Private Well
- Sewer: Septic
- Exclusions: Outdoor Grill2nd Refrigerator
This listing courtesy of Brian Weiner , Coldwell Banker Realty
Monthly Payment
- Principal & Interest $
- Property Taxes $
- Home Insurance $
- VA Funding Fee $

 New - 1 day ago