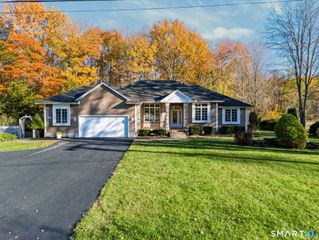
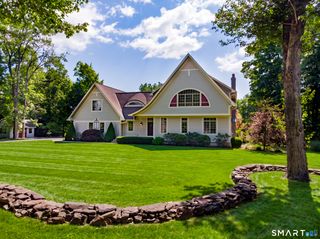
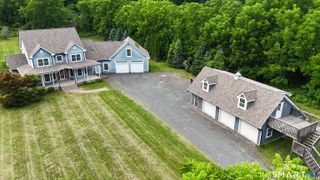
92 North Main Street, East Granby, CT 06026
- 3 beds |
- 4 baths |
- 3,156 sqft
 Single-Family Home
 Built in 1998
 5acre lot
 2 car garage
 $218/sqft
 Listed 13 days ago
Property Description
Welcome to 92 North Main Street, where beautifully updated living spaces meet 5 acres of picturesque, park-like grounds! This stunning Colonial offers an exceptional combination of privacy, space, and country living. Enjoy beautiful mountain views from the front porch, with a park directly across the street! Inside, the updated kitchen features white cabinetry, a spacious center island, and stainless steel appliances, opening to a sun-filled dining area overlooking the expansive, picturesque grounds, and inviting family room. A formal dining room, convenient first-floor laundry room, and half bath complete the main level. Upstairs features three bedrooms, including a primary suite with a private bath and walk-in closet, an additional full bathroom, a large hallway closet, and a spacious bonus room currently used as a fourth bedroom. The beautifully finished walk-out basement provides additional living space, a recreation area, half bath, and direct access to the backyard and pool area. Additional highlights include a newer roof, all new windows, and central air conditioning throughout. Outdoors is truly something special! An in ground pool, expansive patio, custom pavilion, deck, built-in grilling station, and fire pit create the perfect setting for entertaining or relaxing. The expansive, beautifully maintained grounds, formerly used as a hay field, offer an incredible amount of open space to enjoy.
- Listing Status:
- Active
- Date Added:
- November 5, 2026
- Data Last Updated:
- November 19, 2026 at 4:52AM
- Listing Office:
- Coldwell Banker Realty : (413) 567-8931
- Listing Agent:
- Apryl White : (413) 654-6909
- MLS ID:
- 24218531

- Style: Colonial
- Pool: Safety FenceIn Ground Pool
- Roofing: Asphalt Shingle
- County: Hartford
- Zoning: A2230760
- Water: Private Well
- Sewer: Septic
This listing courtesy of Apryl White , Coldwell Banker Realty
Monthly Payment
- Principal & Interest $
- Property Taxes $
- Home Insurance $
- VA Funding Fee $