39 Falls Road, East Haddam, CT 06469
- 3 beds |
- 2 baths |
- 2,534 sqft
 Single-Family Home
  Built in 1930
  0.65acre lot
 1 car garage
  $191/sqft
  Listed 5 days ago
Property Description
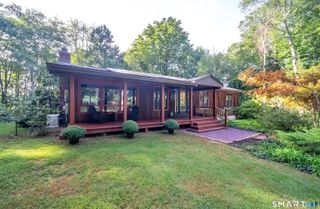
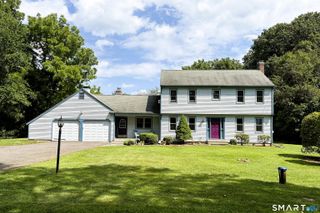
Welcome home to this impeccably maintained village colonial that brilliantly marries exquisite vintage detailing with a timeless floorplan perfectly suited to modern living. Fine millwork, handsome built-ins, and glorious natural light beckon you in to explore a residence that truly has a soul! The front facing living room, anchored by a wood-burning FP, is the perfect place to unwind. A grandly-scaled dining room flows seamlessly into the cabinet-packed kitchen complete with a custom tiled backsplash, S/S appliances, large pantry, & granite peninsula w bar seating. A cheery breakfast nook leads to a fabulous enclosed porch - a cozy sanctuary overlooking a sprawling flat yard with a dining patio & hot-tub. The great room is the crown jewel of this entertainer's dream layout. Soaring tongue-and-groove ceilings, a majestic Palladian window, and an epic wall of custom bookshelves set the stage in this dramatic space crafted for large-scale hosting and effortless relaxation alike. 1/2 bath rounds out main level. Upstairs, the spacious primary bedroom features two generous walk-in closets accompanied by two additional well-appointed bedrooms and a chic full bath. Walk-up attic and large basement offer plenty of storage. 1 car attached garage. There is a rare, effortless calm built into every square foot. Whether you're curled up inside or the fall breeze is hitting just right on the porch, it isn't just a collection of rooms or a place to live - it's a true haven, it's HOME!
- Listing Status:
- Active
- Date Added:
- September 29, 2026
- Data Last Updated:
- October 5, 2026 at 12:51AM
- Listing Office:
- Redfin Corporation : (203) 349-8711
- Listing Agent:
- Tommy Connors : (860) 217-7475
- MLS ID:
- 24204746

- General: Porch-ScreenedPorchGuttersPatio
- Style: Colonial
- Roofing: Asphalt Shingle
- County: Middlesex
- Zoning: R1/22269169
- Water: Private Well
- Sewer: Septic
- Exclusions: Please see the inclusion exclusions form. Excluded Hot Tub & W/D are negotiable. Wall-mounted TVs in enclosed porch and living room are included.
This listing courtesy of Tommy Connors , Redfin Corporation
Monthly Payment
- Principal & Interest $
- Property Taxes $
- Home Insurance $
- VA Funding Fee $

 New - 3 days ago