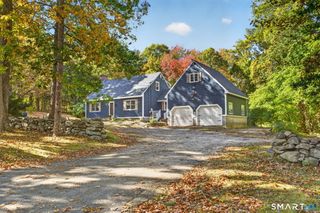
43 Bigelow Road, Colchester, CT 06415
- 4 beds |
- 3 baths |
- 2,899 sqft
 Single-Family Home
 Built in 1990
 1.46acre lot
 1 car garage
 $176/sqft
 Listed 1 month ago
Property Description
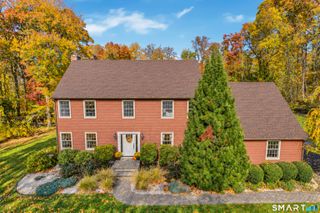
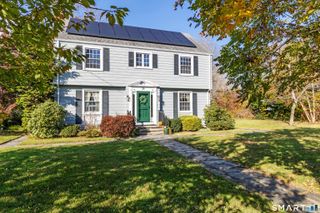
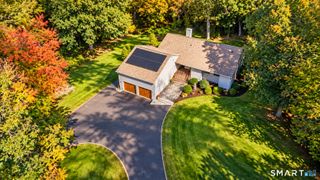
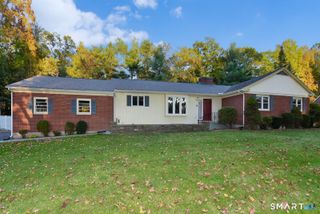
Space, flexibility, and a peaceful setting come together in this inviting 4-bedroom, 3-full-bath Colchester home! Offering 2,899 sq ft of living space and a large yard bordering preserved State of Connecticut land, this property combines privacy, comfort, and versatility. The thoughtfully designed floor plan includes a desirable first-floor bedroom with its own exterior entrance and nearby full bath, ideal for guests or flexible living arrangements. A separate first-floor office or flex space and spacious mudroom with laundry add everyday convenience. Upstairs, the primary suite offers a private retreat with a full bath and walk-in closet. The finished lower level provides additional space for entertaining or relaxing, with a slider leading to a covered patio. Enjoy outdoor living with two separate decks, a covered patio, and a spacious yard surrounded by nature. An oversized 1-car garage adds convenience. Located near Salmon River, Pickerel Lake and Day Pond State Park, with opportunities for hiking, fishing, and outdoor recreation, while Colchester's charming town center, shopping, dining, and Route 2 are just a short drive away. A wonderful combination of space, privacy, and convenience!
- Listing Status:
- Active
- Date Added:
- October 15, 2026
- Data Last Updated:
- November 19, 2026 at 4:52AM
- Listing Office:
- eXp Realty : (866) 828-3951
- Listing Agent:
- Jason Boice : (860) 690-1201
- MLS ID:
- 24214136

- General: ShedDeckStone WallPatio
- Style: Colonial
- Roofing: Asphalt Shingle
- County: New London
- Zoning: RU1456193
- Water: Private Well
- Sewer: Septic
This listing courtesy of Jason Boice , eXp Realty
Monthly Payment
- Principal & Interest $
- Property Taxes $
- Home Insurance $
- VA Funding Fee $