28 Farm Gate Road, Colchester, CT 06415
- 4 beds |
- 3 baths |
- 2,338 sqft
 Single-Family Home
 Built in 1988
 1.38acre lot
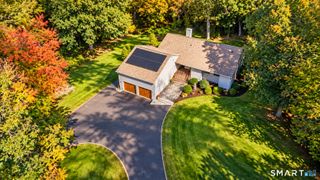
 2 car garage
 $244/sqft
 Listed 14 days ago
Property Description
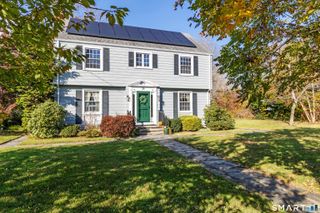
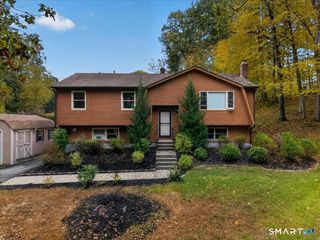
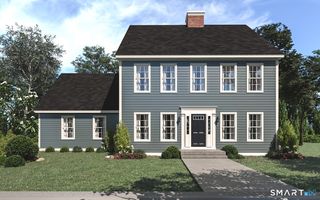
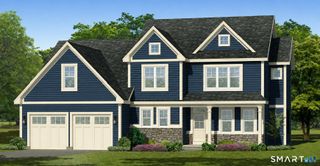
Welcome home to this spacious and inviting 4-bedroom, 2.5-bath Colonial, perfectly situated in a wonderful walking neighborhood surrounded by over 1,000 acres of the beautiful Salmon River State Forest! From the moment you step inside, you'll appreciate the warmth, natural light, and comfortable living spaces this home has to offer. The main level features recently refinished hardwood floors, a bright and sunny formal living room with French doors, a generously sized formal dining room perfect for holiday gatherings, and a cozy fireplaced family room with pocket doors. The spacious kitchen offers a casual dining area with sliders leading to a large deck overlooking the sweeping backyard, beautiful red maple trees, and gorgeous views. Imagine enjoying your morning coffee or relaxing at the end of the day surrounded by nature's beauty! Upstairs, the generous primary suite offers a wonderful private retreat with its own dressing room, walk-in closet, and spacious primary bath that has recently received a refreshing facelift with new tile and fresh paint. Enjoy double sinks, a private water closet, jetted soaking tub, and separate shower stall. An access opening through the primary closet leads to the unfinished space above the garage, offering additional storage possibilities. Three more nicely sized bedrooms and another full bath complete the second floor.
- Listing Status:
- Active
- Date Added:
- November 4, 2026
- Data Last Updated:
- November 19, 2026 at 4:52AM
- Listing Office:
- Berkshire Hathaway NE Prop. : (860) 537-6699
- Listing Agent:
- Mary Parker : (860) 883-9949
- MLS ID:
- 24219185

- General: Deck
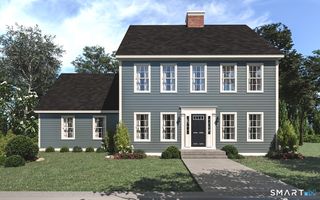
- Style: Colonial
- Roofing: Asphalt Shingle
- County: New London
- Zoning: RU2335808
- Water: Private Well
- Sewer: Septic
This listing courtesy of Mary Parker , Berkshire Hathaway NE Prop.
Monthly Payment
- Principal & Interest $
- Property Taxes $
- Home Insurance $
- VA Funding Fee $