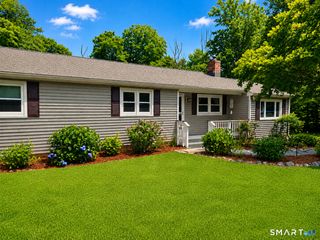
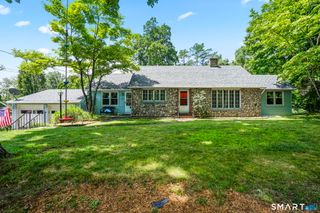
110 West High Street, East Hampton, CT 06424
- 3 beds |
- 2 baths |
- 1,582 sqft
 Single-Family Home
  Built in 1914
  3.8acre lot
 2 car garage
  $272/sqft
  Listed 7 days ago
Property Description
Bring the animals, plant the gardens and start living the country lifestyle! Set on 3.8 acres of mostly open, usable land, this unique property is ready for its next chapter as a hobby farm, homestead or simply a wonderful place to spread out and enjoy country living. Show goats have been raised here for years, cows once occupied the lower level of the large barn, and vegetable gardens have flourished on the property. Several areas are already fenced and ready for animals. The property offers an impressive collection of outbuildings, including a large multi-story barn with a lower-level livestock area, an additional barn, storage barn and a smaller building located right in the animal field-providing plenty of options for animals, equipment, feed, workshops and storage. One of the property's most fun and versatile features is the separate summer kitchen building. Complete with a full kitchen, dishwasher, full bath and propane heat, it has hosted many memorable grandchildren's sleepovers. Imagine the possibilities-a man cave, she shed, hobby room, guest retreat, entertaining space or your own private getaway! The main house is just as welcoming, with a large country kitchen that flows into an oversized dining room made for big family dinners and holiday gatherings. The spacious living room features a wood stove that adds warmth and charm on chilly New England nights, while a newer, efficient oil boiler provides the home's primary heat. Solar paid off!
- Listing Status:
- Active
- Date Added:
- September 27, 2026
- Data Last Updated:
- October 5, 2026 at 4:50AM
- Listing Office:
- Berkshire Hathaway NE Prop. : (860) 537-6699
- Listing Agent:
- Mary Parker : (860) 883-9949
- MLS ID:
- 24210181

- General: BarnGarden Area
- Style: Colonial
- Roofing: Asphalt Shingle
- County: Middlesex
- Zoning: R-3977355
- Water: Private Well
- Sewer: Septic
This listing courtesy of Mary Parker , Berkshire Hathaway NE Prop.
Monthly Payment
- Principal & Interest $
- Property Taxes $
- Home Insurance $
- VA Funding Fee $