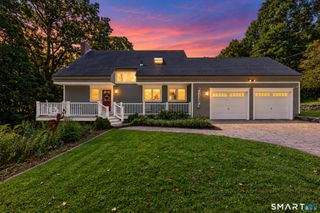
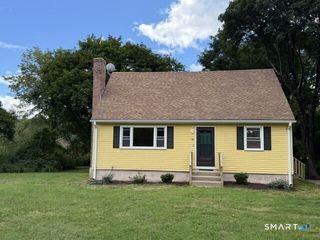
165 Colchester Avenue, East Hampton, CT 06424
- 3 beds |
- 2 baths |
- 1,333 sqft
 Single-Family Home
  Built in 1972
  0.94acre lot
 —— car garage
  $300/sqft
  Listed 2 months ago
Property Description
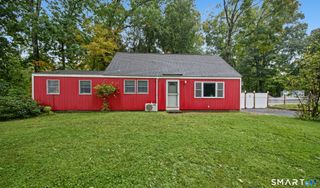
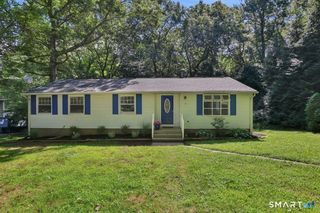
Comfort, convenience, and efficiency on nearly 1 acre are the highlights of this well-maintained 3-bedroom, 2 full bath Ranch. This home is equipped with energy money saving systems. Home includes a whole house electric heat pump, central air, hybrid heat pump water heater, automated water filtration system and updated well pump tank for year-round comfort. This single level home boasts an open layout with a bright eat-in kitchen opening directly to a deck overlooking a fenced in yard, ideal for family and furry friends. Step inside a bright living room with fireplace that transitions into a den or dedicated office. The primary bedroom includes attached full bath, while second full bath serves the additional bedrooms. Set back in a quiet neighborhood, moments from Lake Pocotopaug, Salmon River, and Airline Trail, with easy access to area schools and conveniences. Don't miss this rare opportunity to own this one!
- Listing Status:
- Active
- Date Added:
- July 31, 2026
- Data Last Updated:
- October 5, 2026 at 4:50AM
- Listing Office:
- William Raveis Real Estate : (203) 453-0391
- Listing Agent:
- Polly Carilli : (860) 682-3376
- MLS ID:
- 24192346

- General: ShedDeckGutters
- Style: Ranch
- Roofing: Asphalt Shingle
- County: Middlesex
- Zoning: R-4981940
- Water: Private Well
- Sewer: Septic
This listing courtesy of Polly Carilli , William Raveis Real Estate
Monthly Payment
- Principal & Interest $
- Property Taxes $
- Home Insurance $
- VA Funding Fee $