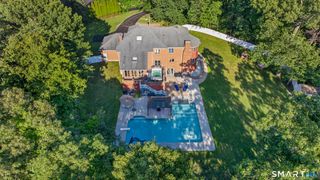
17 Markham Road, East Hampton, CT 06424
- 3 beds |
- 2 baths |
- 3,904 sqft
 Single-Family Home
  Built in 1986
  8.72acre lot
 —— car garage
  $205/sqft
  Listed 1 month ago
Property Description
Hidden at the end of a quiet country lane, this home sits 8.72 secluded acres, surrounded by towering trees and open field giving the feeling of a private retreat. Custom-built home combines rustic craftsmanship with modern comfort, its exposed post-and-beam construction creating a warm, timeless character. Nine-foot ceilings & gleaming hardwood floors make the main living spaces feel open and inviting. The heart of the home has a spacious kitchen designed for gathering. A large center island, countless cabinets, and a gas stove made it perfect for preparing meals, while the adjoining breakfast nook overlooked the peaceful countryside. Just beyond, a formal dining room offers space for large family celebrations, & the cozy living room centered around a pellet stove that fills the house with warmth on cold evenings. A recently added family room features a vaulted ceiling finished in rich cedar, with expansive windows that framed breathtaking views of the property throughout every season. The primary suite serves as a private retreat, complete with two sitting areas, multiple closets,including a walk-in closet,and a luxurious bathroom with a whirlpool tub tucked away in its own private alcove. The home includes 3 BR's, 1 currently serving as a home office, along w/thoughful details such as a handcrafted stained-glass front door, a custom chandelier hanging in the hallway and a convenient laundry chute leading to the laundry room below.
- Listing Status:
- Active
- Date Added:
- June 29, 2026
- Data Last Updated:
- August 11, 2026 at 4:50AM
- Listing Office:
- eXp Realty : (866) 828-3951
- Listing Agent:
- Debbie Walden : (860) 559-5176
- MLS ID:
- 24186467

- General: ShedPorchBarnDeckGuttersGarden AreaStablePaddock
- Style: Colonial
- Roofing: Asphalt Shingle
- County: Middlesex
- Zoning: R-4978159
- Water: Private Well
- Sewer: Septic
This listing courtesy of Debbie Walden , eXp Realty
Monthly Payment
- Principal & Interest $
- Property Taxes $
- Home Insurance $
- VA Funding Fee $