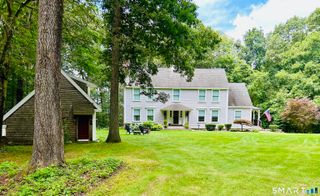
36 Charles Mary Drive, East Hampton, CT 06424
- 4 beds |
- 3 baths |
- 4,290 sqft
 Single-Family Home
  Built in 1989
  1.98acre lot
 2 car garage
  $186/sqft
  Listed 24 days ago
Property Description
Welcome to your own private retreat! Nestled on nearly 2 acres, this exceptional property blends peaceful country living with incredible indoor/outdoor entertaining while offering flexible multi-generational living. Spend summers by the heated L-shaped saltwater pool, play cornhole on the expansive level lawn, relax in a hammock, or enjoy your fully fenced backyard oasis. Inside, the flexible floor plan offers first-floor living options with a home office featuring a large picture window and adjacent full bath, ideal for guests. The welcoming foyer is flanked by a formal dining room and living room with fireplace before leading to the eat-in kitchen and impressive family room with vaulted ceiling and dramatic two-story stone fireplace. French doors open to a bright sunroom with access to the upper-level hot tub and stairs leading to the pool patio. Upstairs, the spacious primary suite features a walk-in closet and private bath, along with three additional bedrooms, a full hall bath, and a loft-style sitting area overlooking the foyer and family room. The walk-out lower level includes a kitchenette and half bath, making it perfect for poolside entertaining, a rec room, home gym, or whatever best fits your lifestyle. Conveniently located between the Village Center and Cobalt Center, this home offers privacy, convenience, and resort-style living.
- Listing Status:
- Active
- Date Added:
- July 17, 2026
- Data Last Updated:
- August 11, 2026 at 4:50AM
- Listing Office:
- Berkshire Hathaway NE Prop. : (860) 633-3674
- Listing Agent:
- Jamie Bell : (860) 604-8459
- MLS ID:
- 24190358

- General: ShedGuttersHot Tub
- Style: Colonial
- Pool: HeatedConcreteSlideSalt WaterIn Ground Pool
- Roofing: Asphalt Shingle
- County: Middlesex
- Zoning: R-2S977481
- Water: Private Well
- Sewer: Public Sewer Connected
This listing courtesy of Jamie Bell , Berkshire Hathaway NE Prop.
Monthly Payment
- Principal & Interest $
- Property Taxes $
- Home Insurance $
- VA Funding Fee $