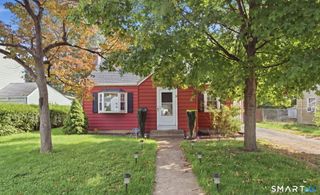
1754 Main Street, East Hartford, CT 06108
- 2 beds |
- 2 baths |
- 1,857 sqft
 Single-Family Home
  Built in 1962
  6,098sqft lot
 1 car garage
  $183/sqft
  Listed 12 days ago
Property Description
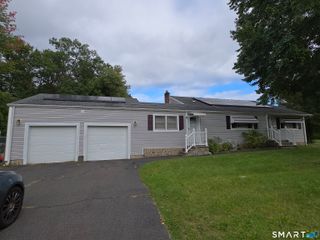
Welcome to 1754 Main Street in East Hartford! This versatile 2-bedroom, 2-bathroom Cape Cod offers a unique layout with a substantial addition that provides expanded living space and endless possibilities. The flexible floor plan features multiple living and dining areas, allowing you to customize the space to fit your lifestyle. Whether you need additional room for entertaining, a home office, a hobby area, or separate spaces for relaxing and gathering, this home offers plenty of options. A light-filled, three-season tiled sun porch provides the perfect spot to relax and unwind. The home features spacious bedrooms, flexible living arrangements, and a full bathroom on each level. The basement offers additional potential for recreation, a home office, storage, or other uses to suit your needs. Step outside to the back deck, ideal for morning coffee, outdoor dining, or casual entertaining. Notable improvements include a roof less than three years old, a driveway paved approximately three years ago, solar panels, and regular pest treatments over the past two years. Conveniently located directly on the bus line and just minutes from local schools, shopping, and dining, this home offers space, flexibility, and accessibility. Come explore the possibilities and make this home your own!
- Listing Status:
- Active
- Date Added:
- September 23, 2026
- Data Last Updated:
- October 5, 2026 at 12:51AM
- Listing Office:
- KW Legacy Partners : (860) 313-0700
- Listing Agent:
- Lisa Burns : (860) 930-7833
- MLS ID:
- 24206037

- General: Gutters
- Style: Cape Cod
- Roofing: Asphalt Shingle
- County: Hartford
- Zoning: R22288804
- Water: Public Water Connected
- Sewer: Public Sewer Connected
This listing courtesy of Lisa Burns , KW Legacy Partners
Monthly Payment
- Principal & Interest $
- Property Taxes $
- Home Insurance $
- VA Funding Fee $

 New - 3 days ago