772 Forbes Street, East Hartford, CT 06118
- 3 beds |
- 2 baths |
- 2,494 sqft
 Single-Family Home
  Built in 1963
  0.45acre lot
 4 car garage
  $170/sqft
  Listed 23 days ago
Property Description
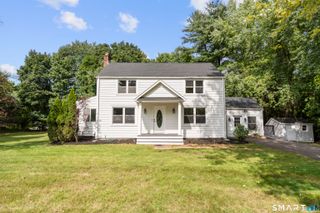
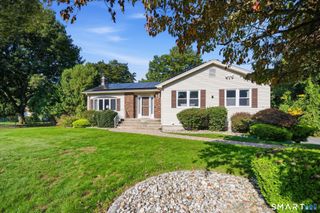
This home is a standout, so come to see it before it's too late! Two of the best features of this home are the detached garage with heat and upper level AND the first-floor primary bedroom and full bath. If you've been looking for a well-maintained home and separate space for a workshop or storage, you've got to see this one! The wood burning fireplace and picture window fill the living room with warmth and natural light. With crown molding, hardwood floors, and a closet in the dining room, this space could easily double as a home office or cozy den. The updated kitchen with SS appliances, wall oven, cooktop stove, storage cabinets with pull out shelves, tile floor, dining area and a Dutch door leading to the enclosed porch overlooking the beautiful back yard modernize this home while retaining its character. The remodeled full bath includes a jetted tub with shower, vanity with granite countertop and tile floor. The primary bedroom on the main level is complete with hardwood floors and 2 closets! On the upper level are 2 more bedrooms with hardwood floors and a remodeled bathroom. Central Air keeps you cool in the summer! In addition to the 2-car attached garage, there is a heated, detached garage with 2 bays, a workshop and an upper level that is floored! A fenced in area in the back yard is great for pets. The roof is 15 years young and has 40-year shingles! Adjacent building lot, to left of garage, 756 Forbes St, can be sold for an additional $45,000. SOLD AS-IS.
- Listing Status:
- Active
- Date Added:
- September 11, 2026
- Data Last Updated:
- October 5, 2026 at 4:50AM
- Listing Office:
- ERA Blanchard & Rossetto : (860) 646-2482
- Listing Agent:
- Cheri Trudon : (860) 214-1054
- MLS ID:
- 24206324

- General: Porch-ScreenedPorch-EnclosedShedPorchPatio
- Style: Cape Cod
- Parking: Parking spaces: 10
- Roofing: Asphalt Shingle
- County: Hartford
- Driveway: PrivatePaved
- Zoning: R22288331
- Water: Public Water Connected
- Sewer: Public Sewer Connected
This listing courtesy of Cheri Trudon , ERA Blanchard & Rossetto
Monthly Payment
- Principal & Interest $
- Property Taxes $
- Home Insurance $
- VA Funding Fee $

 New - 11 hours ago