35 Mallard Lane, East Haven, CT 06512
- 3 beds |
- 3 baths |
- 1,054 sqft
 Single-Family Home
  Built in 1992
  7,405sqft lot
 1 car garage
  $389/sqft
  Listed 18 days ago
Property Description
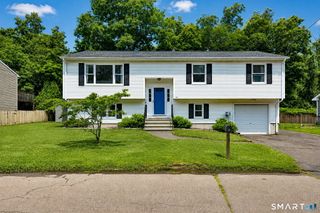
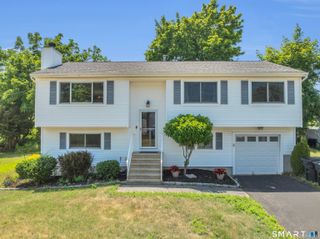
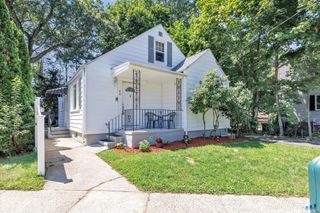
Tucked away on a quiet side street, this 3-bedroom Raised Ranch offers a desirable open floor plan and an ideal location close to everything! The spacious Living Room features a cathedral ceiling and fireplace and flows seamlessly into the Dining Room and Kitchen, creating an inviting space for everyday living and entertaining. The Kitchen is equipped with stainless steel appliances and generous cabinet and counter space. The Primary Bedroom includes a convenient half bath, while two additional bedrooms and a full bath complete the main level. The finished lower level offers a comfortable Family Room, laundry area, and an additional half bath, providing flexible living space for recreation, a home office, or guests. Additional features include hardwood floors, central air conditioning, and an attached garage with abundant storage. Relax on the covered deck overlooking the private backyard, where the peaceful sounds of the stream create a tranquil setting. A built-in storage shed beneath the deck provides extra space for outdoor equipment and seasonal items. Conveniently located just minutes from the train station, beaches, town center, shopping, library, Yale, and major highways, this home offers comfort, convenience, and exceptional value.
- Listing Status:
- Active
- Date Added:
- July 10, 2026
- Data Last Updated:
- July 28, 2026 at 8:51PM
- Listing Office:
- Ellison Homes Real Estate : (203) 874-7653
- Listing Agent:
- Stephanie Ellison : (203) 623-9844
- MLS ID:
- 24181500

- General: Deck
- Style: Raised Ranch
- Roofing: Asphalt Shingle
- County: New Haven
- Zoning: R-11101959
- Water: Public Water Connected
- Sewer: Public Sewer Connected
This listing courtesy of Stephanie Ellison , Ellison Homes Real Estate
Monthly Payment
- Principal & Interest $
- Property Taxes $
- Home Insurance $
- VA Funding Fee $

 New - 1 day ago